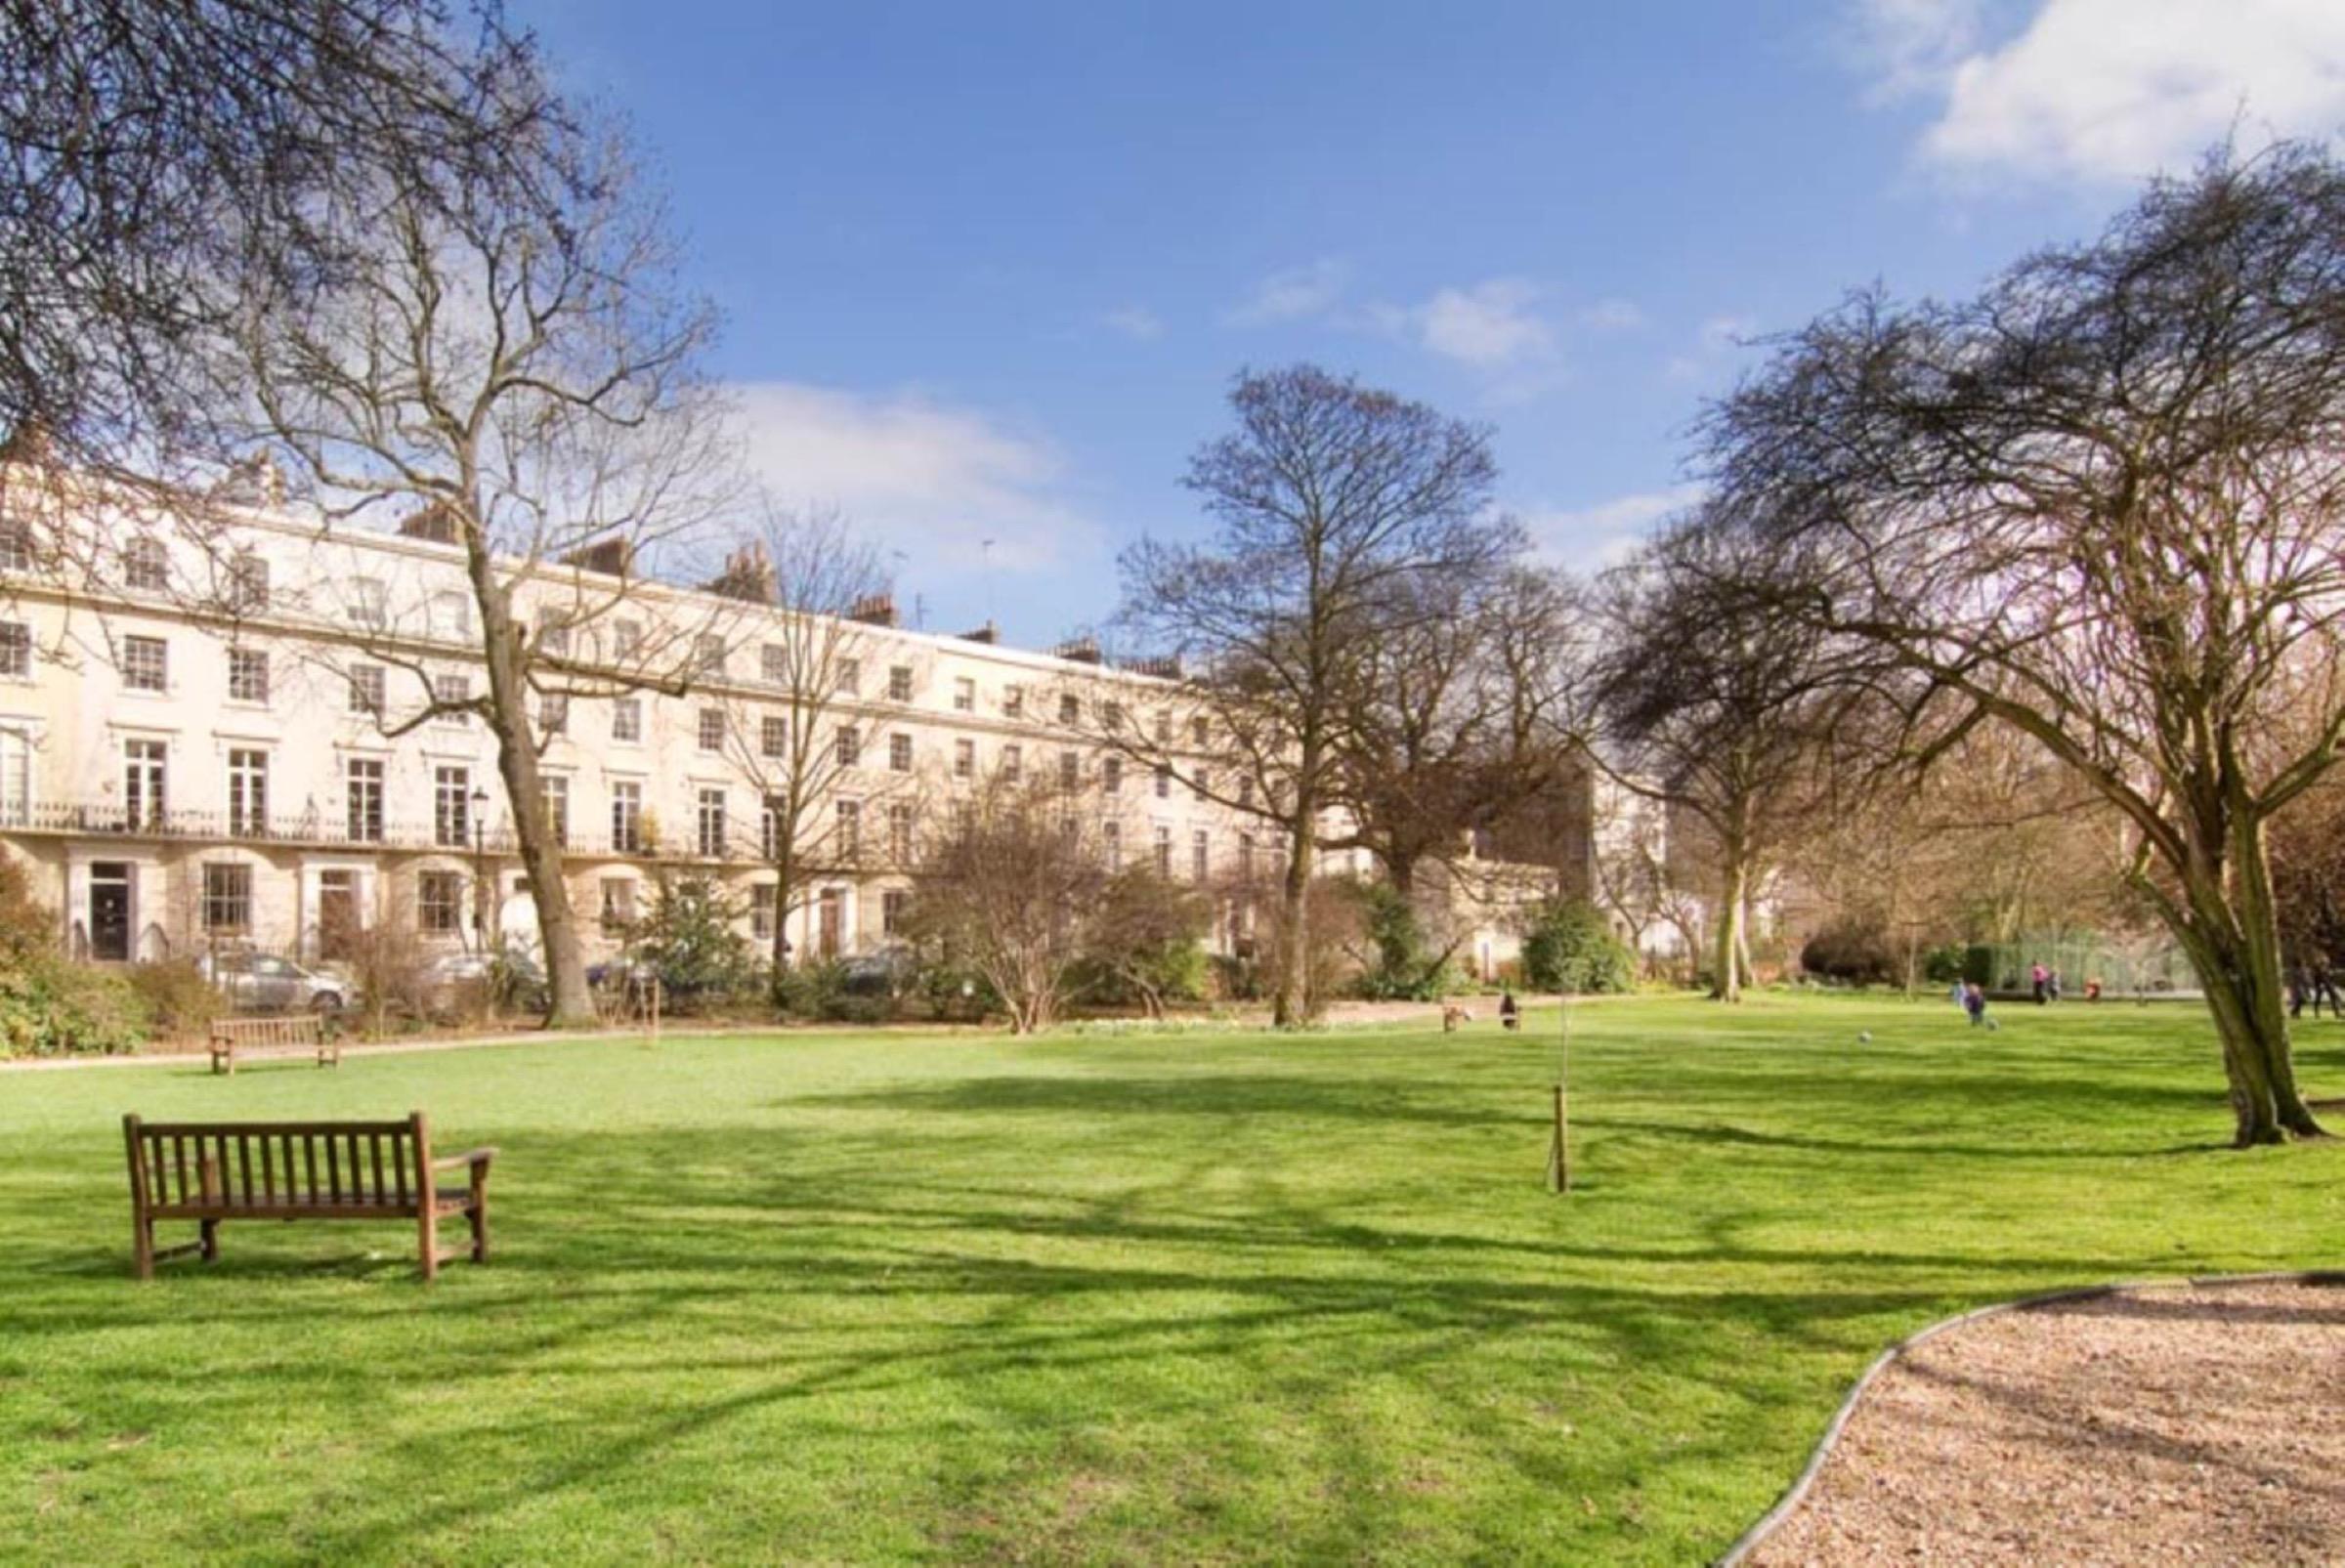
One Estate, One Architect, Chronically Short of Money
Norland was designated on 29 January 1969 and extended to its present boundaries in 1978. The appraisal was adopted in March 2020. Unlike Holland Park, this is a single planned estate, and knowing that explains most of the controls that follow.
The Norland House estate, originally fifty two acres, was bought at auction by the Pall Mall watchmaker Benjamin Vulliamy in 1791 and stayed in his family until 1839, when it passed through William Kingdom to the London solicitor Charles Richardson. Richardson's estate architect was Robert Cantwell, who designed a plan based on two principal roads, Addison Avenue running north to south and Queensdale Road running east to west, with a crescent in the south-west angle and Norland Square in the south-east.
The crescent is broken in the middle by St Ann's Villas, and the reason is drainage rather than design: the break allows the unobstructed passage of the Counters Creek sewer beneath. Cantwell insisted the new sewer be enclosed at the railway company's expense as far as the estate's southern boundary.
The estate struggled badly. Charles Stewart, the principal speculator, took a hundred and fifty building leases and could not find tenants willing to live so far from London. His Holland Park Avenue houses were not fully occupied until 1845. He took leases on the east side of Royal Crescent in 1842 and they were not occupied until 1848, and the western half of the crescent not until 1856. Richardson sold the freeholds off piecemeal from 1849, which is why, unlike Holland Park, no single landlord survives and there is no private estate consent to obtain here.
Most of the housing is terraced, generally three storeys over a semi-basement. The only fully detached houses in the whole conservation area are 1 and 18 Queensdale Place, both on backland sites.
Cantwell's plan, still legible on the ground. Two principal roads cross at right angles, Addison Avenue running north to south and Queensdale Road east to west, with the crescent set in the south west angle and Norland Square in the south east. Royal Crescent is interrupted at its centre by St Ann's Villas, and that break is drainage rather than composition: it was set out to let the Counters Creek sewer pass beneath. Compare the three set pieces here with the sixteen landlocked gardens of Ladbroke, immediately to the east.
Drawn from OpenStreetMap data. © OpenStreetMap contributors, available under the Open Database Licence.
The Colour Schedule, and the Neighbourhood Plan Behind It
This is what makes Norland different from everywhere else in the borough. Two instruments operate together, and both are binding.
The Article 4 direction, made in July 2012, confirmed in June 2013 and in force from 3 July 2013, removes five classes of permitted development including exterior painting. Attached to it is a schedule that specifies permitted colours by address, given as British Standard references. That is a legally binding colour table rather than guidance, and repainting outside it requires planning permission.
The Norland Neighbourhood Plan, confirmed in 2014 after a referendum in December 2013, remains part of the statutory development plan and must be used in determining applications. Its Policy N5 on exterior painting reads: the rendering or painting of original unpainted facing brickwork on front and rear elevations will not be permitted; where rare examples of unpainted stucco surfaces survive these should be left unpainted; and all stucco ornamentation should be white, or an acceptable alternative to simulate pale stone.
The supporting text gives the most practically useful instruction of any document covering these areas. On houses with a brick facade, stucco ornamentation including rustication at ground and basement level should be painted white, and it specifies not Brilliant White, not high gloss and not textured, or an off-white, so long as the treatment applies to the whole terrace. On houses with a stucco facade, the ornamentation should be picked out in white while the main body of the stucco is painted in a gently contrasting pale pastel.
Note that this reverses the position in Ladbroke, where picking detail out in a contrasting colour is discouraged as a later invention. The two areas adjoin and the correct answer differs. Copying what a friend did two streets east is a genuine risk here.
Two cautions on specification. RBKC's own colour table gives the same British Standard reference, 08 B 17, three different trade names in different rows, so specify by BS number and not by name. And unpainted stucco survives on one group on the south side of Clarendon Cross, at first and second floor, which under N5 should stay unpainted: stucco was originally coloured in the mix to imitate stone and was never meant to be painted at all.
- Article 4 Colour Schedule
- Binding, by address, given as BS references. Specify by number: the table gives one reference three different trade names.
- Policy N5
- Neighbourhood plan, part of the statutory development plan. No painting or rendering of original unpainted brickwork, front or rear.
- Brick Facade
- Stucco ornamentation white or off-white, and not Brilliant White, high gloss or textured. Applied to the whole terrace.
- Stucco Facade
- Ornamentation picked out white, main body a gently contrasting pale pastel. The opposite of the Ladbroke rule next door.
Roofs, and the Assessment That Answers the Question for You
The invisible roof is a design principle across this estate rather than an incidental feature. The appraisal repeatedly describes houses as having hidden roofs in keeping with their classically inspired design, and the butterfly roof behind a parapet is the signature form. Good examples survive to the rear of 39 to 57 Queensdale Road and 30 to 36 Norland Road, and 29 to 37 Queensdale Road is a well preserved stock brick terrace with its butterfly roof form retained.
On mansards the appraisal is direct: some terrace houses have had butterfly roofs removed and flat roofs or mansard extensions substituted, and mansard extensions are relatively rare in the area and of much less heritage value. Darnley Terrace is named as a short terrace whose strong parapet line and invisible roof have been marred by mansard extensions on two of the houses.
The neighbourhood plan goes further and, for pitched roofs without parapets, states that changes will only be permitted to improve existing unpleasant alterations and that new dormers or other alterations would not be permitted. Where there are parapets, the retention of the uninterrupted parapet is described as important to the continuity of the facade and any change must ensure the parapet remains dominant. Roof terraces should be set back from the building line, with enclosures, furniture, parasols and planting as unobtrusive as possible and not visible from street level on the opposite side of the street.
There is one resource here that exists nowhere else in the borough and that answers the roof question before an architect is engaged. A roof assessment carried out in 2006 categorises every roofline in Norland into four classes: no change at roof level, no additional storeys with improvements only, additional storey may be acceptable, and determined on its merits. If you are considering a roof extension in Norland, establishing which category your house falls into is the first thing to do, because it will often tell you the answer outright.
One genuine exception is worth knowing. On the eastern quadrant of Royal Crescent the original roofs are pitched behind the parapet and partly visible from the street, with small dormers front and rear accommodating roof level living space. That is original and is not a precedent for anywhere else.
Windows, and the Margin Light
Norland states the retention rule explicitly, and its wording is the one to work to. Windows, and in particular the pattern of their glazing bars, make a significant contribution to the appearance of an elevation and can enhance or destroy the unity of a terrace or semi-detached pair. The area shows a wide variety of window styles, but a single pattern of glazing bars should be retained within any uniform architectural composition.
The patterns come with named streets. In the early Victorian terraces each half of the sash is usually wider than it is high, with a division into six or more panes emphasising the vertical proportion, and the appraisal names 15 to 21 Queensdale Road and 47 to 55 Princedale Road. Later in the period, as larger panes became easier to manufacture, two-over-two divisions became more prevalent, and 1 to 31 Portland Road is named.
The local peculiarity, and the thing most often missed by a joiner working from a standard pattern, is the margin light. The appraisal records that in this conservation area a number of windows incorporate narrow margin lights as part of the glazing pattern, naming Norland Square, 3 and 5 Queensdale Place, and 1 to 6 Darnley Terrace. Some of the Portland Road houses have margin light double hung sashes at ground floor.
Two streets do not use sashes at the principal level at all. In Addison Avenue the ground floor fenestration is inward opening French doors, as is the first floor principal storey at Royal Crescent. In St James's Gardens the hierarchy shows at the top floor, where the sashes are unequally sized, three panes over six, to fit the smaller opening. The Tudor Gothic houses at St Ann's Villas have casements within stone mullioned and transom windows, as do 1 to 5 Queensdale Walk.
Four panel timber doors are the predominant type. St James's Gardens has arched head doors in a six panel design on the older houses, and 17 to 25 Princedale Road has long vertical two panel doors. On entrance steps, each terrace used one material: large stone slabs with no bull nose edging as at 17 Princedale Road, or small mosaic tiles on the treads with marble risers as at 33 to 35 Norland Square. Modern unit size plain tiles are identified as not providing a historic appearance.
Railings, and a Detail Almost Everyone Gets Wrong
Boundary railings matter here more than in most areas because so many houses sit directly behind a lightwell rather than a front garden, and the railing is the whole of the boundary.
The appraisal sets out the original construction precisely. Railings were individually set and lead caulked into a low coping stone, generally plain square section verticals with decorative finials, and the patterns vary between groups because different developers and builders worked on different parts of the estate.
The detail that is almost always missed concerns the gates. Originally gates were ground pivoted rather than hinge hung, and they were continuations of the railings rather than inserted frames. A modern gate hung on hinges within its own frame reads as wrong immediately, even to someone who could not say why.
Complete original runs survive at 36 to 52 Norland Square and 25 to 41 St James's Gardens, and those are the reference points for any reinstatement. The appraisal contrasts the reinstated railings at Royal Crescent and Norland Square, which it describes as faithful to historical forms, with the mild steel railings in parts of Queensdale Road that sit on lower horizontal bars rather than being caulked in individually, which it describes as inaccurate.
Some boundaries were lost to the war effort and never reinstated. Where a run is missing, putting it back correctly is work the borough actively wants.
What the Appraisal Treats as Harm
The itemised list is short and specific. Missing stucco work and features including cornices, architraves and porches, which the appraisal wants reinstated. Lack of uniformity in stucco paint colours in architecturally consistent terraces, and the use of discordant modern colours such as black. Painting over original brickwork, particularly where it masks a decorative design or interrupts a terrace group. Pipes and wires on front elevations. Overlarge and poorly designed or located dormers. Roof level changes with trellising and timber or glass balustrades disrupting the original design. The blocking in of previously open lightwells. Substituting uPVC for historic timber sashes, concrete blocks for granite setts and steel for cast iron railings. Over-prominent or internally illuminated shopfront signage.
Portland Road accounts for several of the named failures. The decorative blocking course above the cornice has been cut into at the northern end, some of the dentils to the cornice are missing, and the visual unity of the composition is impeded by the varying colours in which the stucco has been painted. On the east terrace, five houses have painted over brickwork that was laid with red brick decorative dressings, so the consistent line of the decoration is broken and obscured.
Elsewhere, the south end of Addison Avenue has lost the gaps between its semi-detached pairs to side extensions, eroding the rhythm and obscuring views through to the gardens behind. Princedale Road has refrontings that did not capture the fine detail of the original facades, and infilled lightwells, often with raised obscured glass panels, that detract from the rhythm of the street. On St Ann's Villas and parts of Queensdale Road the assortment of timber paling fences and mild steel railings is criticised for the absence of any consistent treatment.
The open character of the lightwell is treated as an important feature in its own right, and where lightwells have been blocked in with glass infills the appraisal finds the rhythm of that continuous feature impaired. That is worth knowing before designing a basement scheme that wants to roof one over.