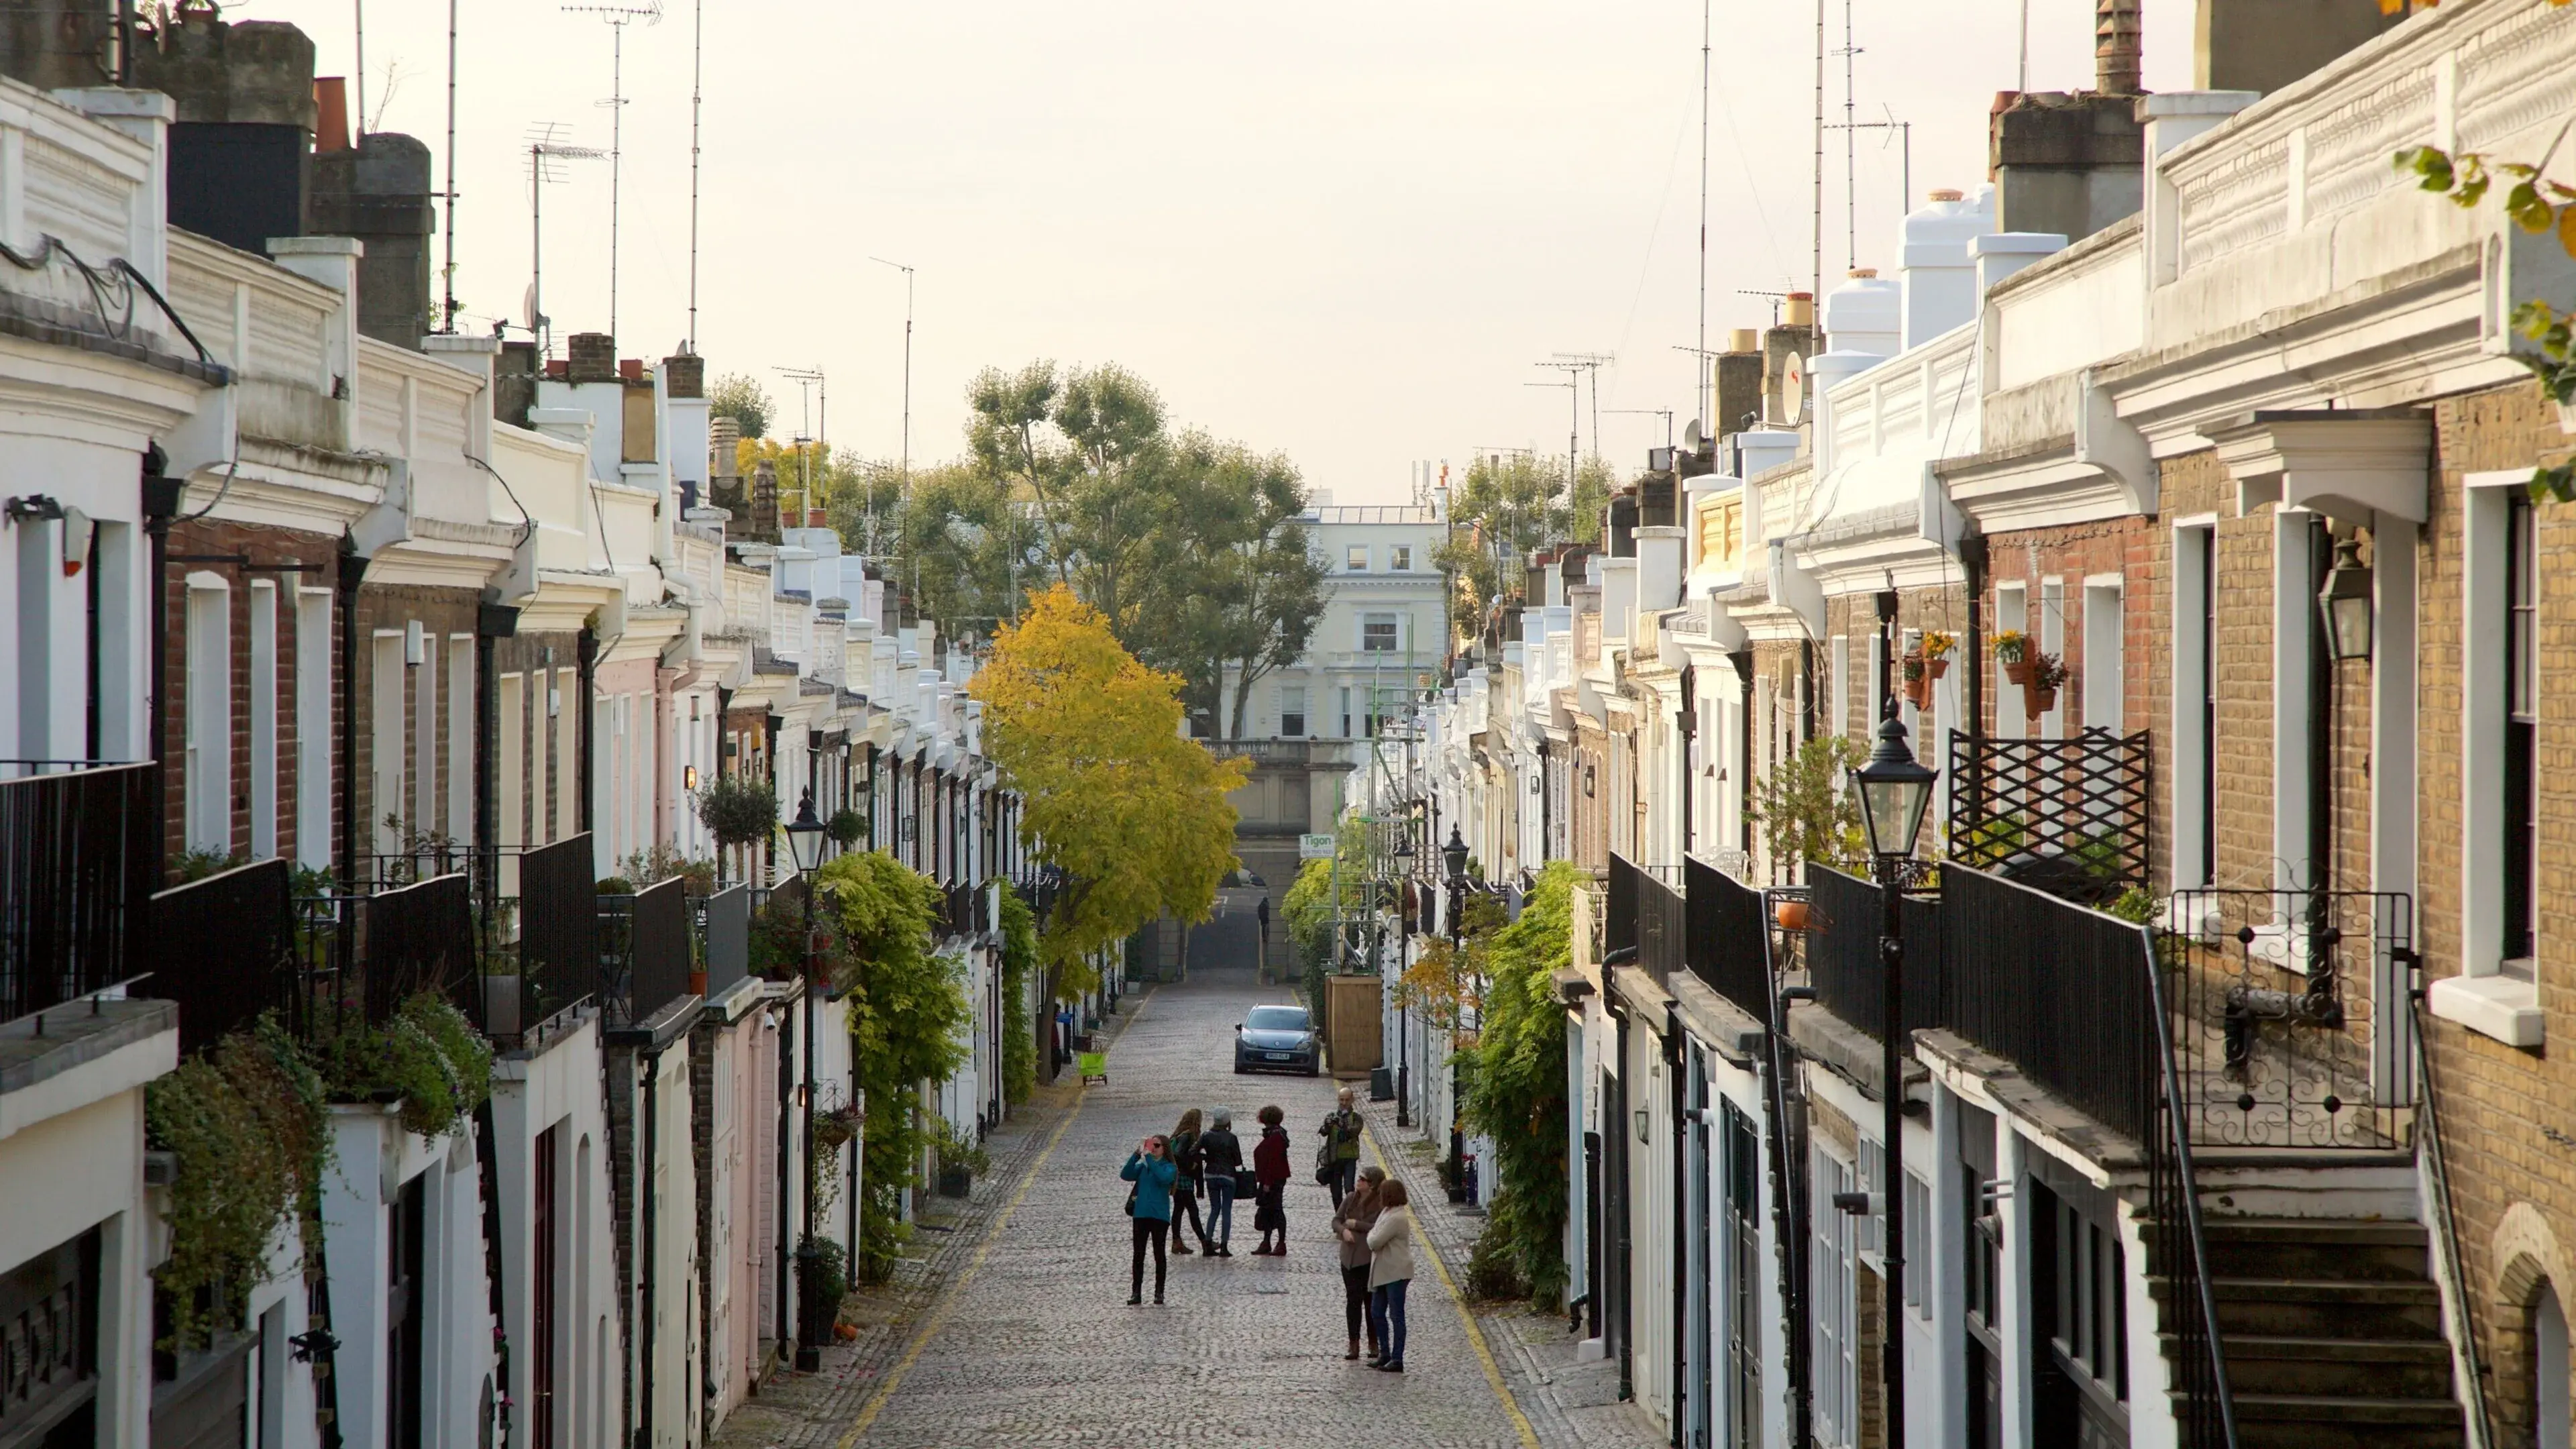
Houses Built to Pay for a House
The Holland Park Conservation Area was designated in 1981, when two smaller conservation areas were amalgamated, and its appraisal was adopted in June 2017. It runs from Holland Park Road in the north to Kensington High Street in the south, bounded to the east by Holland Walk, and its structure is three long north to south roads: Addison Road, Holland Villas Road and Holland Road.
Unlike Norland or Ladbroke, this is not one planned estate. It is a patchwork of separate speculations around an aristocratic house, and the appraisal is explicit that the housing was built to fund the extravagant life of the Holland family and the upkeep of Holland House and its parkland. High quality housing was a condition the Holland Estate imposed as land was released.
The speculations mostly went badly. George Henry Goddard entered a building agreement with Lord Holland in 1849 to develop around seventy acres, hit financial difficulties, and the scheme took more than twenty five years to complete to his plans. James Hall took on much of the work from July 1855 and built some hundred and twenty houses before overreaching himself and being declared bankrupt in 1864. Francis Radford built the Holland Park street houses between 1860 and 1879, and that group, unusually including its mews, is listed in its entirety.
The signature building type is the large detached villa, generally two generous main storeys over a half basement, with smaller but equally imposing detached artists' studios alongside. Terraces and linked pairs are a small proportion and confined to the edges. As the appraisal puts it, the character of a detached or semi-detached villa is one of symmetry that can only be read correctly with the characteristic space to both sides, which is why filling that space is the harm it returns to most often.
The Ilchester Estate Consent
This is the single most important thing to know before starting work here, and it is printed on page two of the borough's own appraisal.
Properties on the Ilchester Estate require written consent from Ilchester Estates for any external alteration to the appearance of the house. That consent is required in addition to planning permission or listed building consent, not instead of either, and it is a private contractual matter rather than a planning one. It bites on things the planning system would not reach in this area, including repainting.
The practical difficulty is that the appraisal does not define which properties are on the estate and provides no map. Third party sources associate it with Ilchester Place, Abbotsbury Road and Melbury Road, but that is not something to rely on. The reliable answer is in your own title or lease, and establishing it early is worth doing, because discovering the requirement after a scheme is designed and consented is an expensive way to learn about it.
Why There Is So Little Article 4 Control
Owners moving here from Norland or Ladbroke often assume the controls will be tighter still, given the quality of the housing. They are considerably looser, and the detail is worth setting out because it is frequently got wrong.
Holland Park has essentially no Article 4 control over exterior painting, boundary treatments, hard standing or roofs anywhere in the conservation area. The one direction made for the area, Direction 75 of June 1999, is narrower than almost anyone expects. Its schedule covers a single class of development: the erection of an extension to the rear of a dwellinghouse, or the enlargement of the rear of a dwellinghouse. Nothing else. It applies to 9A and 11 to 17 Holland Park Road, 2 to 24 St Mary Abbots Terrace, and 24 Melbury Road alone, the Secretary of State having struck the remaining Melbury Road properties out of the draft in red ink before approving it.
Three older directions, made in 1978 and 1979 under the development order then in force, cover parts of Holland Villas Road and remove rights for the enlargement, improvement or alteration of the dwellinghouse and for curtilage buildings.
What binds instead is listing, which here is unusually rich, and the borough-wide basement direction. It is also worth remembering that the appraisal remains a material consideration whether or not a direction applies: the absence of an Article 4 does not make an alteration acceptable, it only changes whether you need to apply before making it.
- Direction 75
- Rear extensions only, on three streets. No painting, boundary, hardstanding or roof control anywhere in the area.
- Ilchester Estate Consent
- Written consent for any external alteration, in addition to anything the Council grants. Check your title, not a street list.
- Listed Building Consent
- The operative control across much of the area, and it reaches internal work, plan form and structure.
- Basements
- Removed borough-wide from April 2016, and prohibited outright beneath a listed building.
Roofs Designed Not to Be Seen
The organising idea here is concealment. The most common roof is a plain pitched roof, as in Holland Park and Addison Crescent, designed with a long slope over the rear addition and a shorter slope to the front hidden behind a balustrade, with stuccoed dormers projecting vertically from the facade and chimney stacks containing the roof visually to both sides. Hall's stock brick houses in Holland Villas Road mostly have shallow hipped slate roofs with lead rolls to the hips, again designed to be barely visible from street level so that the classical lines read cleanly.
Butterfly roofs are scarce here, surviving in one or two houses in Holland Park Gardens, on the east side of Addison Road, and throughout Napier Road. The appraisal describes this as becoming a rare and therefore even more historically valuable form where it survives.
One point must not be carried over from neighbouring areas. In Norland, mansards are described as relatively rare and of much less heritage value. In Holland Park, mansards are in places original: Ilchester Place of 1928 was designed with alternating pairs carrying either a clay tiled mansard or a mansard behind a parapet wall with urns, and 9 to 11 Melbury Road has Dutch gables, mansards and soaring chimneys as part of its Queen Anne Revival design. There is no general statement against mansards in this appraisal.
What the appraisal does object to is set out plainly, and the smaller items matter as much as the large ones. Building between chimney stacks, which removes their dominance and verticality. Infilling between adjacent slopes. Adding rooflights, which harms the beauty of a plain roof. Clutter including satellite dishes and aerials. Roofs are expected to conform to the design of the house and of others in the same group. Particularly good unaltered roofs survive in Holland Road, Ilchester Place, Holland Villas Road and parts of Holland Park Gardens and Holland Park Avenue.
Windows, Which Vary Street by Street
The most common window is a painted timber sliding sash, but the pattern changes markedly between streets and there is no single correct answer for the area.
Early Victorian and later Neo-Georgian houses have Georgian paned sashes, usually six-over-six divided by slender glazing bars and without horns. The appraisal names 11 to 17 Addison Road, built in 1839, and Ilchester Place of 1928.
The stuccoed villas on Addison Road have what the appraisal calls an unusual and especially attractive design: sashes divided into three panes by vertical glazing bars at first floor, and tripartite windows at ground floor divided horizontally by a single glazing bar. Holland Villas Road and Addison Crescent use a two-over-two pattern divided by a vertical bar. The Holland Park houses are different again, with plain sashes and no glazing bars at all, where the large panes required horns to strengthen the frame, and the appraisal treats those horns as a distinctive feature of the area.
Paint colour on the joinery is street-specific too, and it is the detail most often defaulted wrongly. On the Addison Road villas most windows are painted black in contrast with the cream stucco. In Ilchester Place they are all painted white.
One thing this appraisal does not contain is a prescriptive rule about retaining glazing bar patterns of the kind Norland sets out. It describes the loss of original window designs as low but still an issue in places, singling out 50 to 59 Addison Road, and notes that the loss of original door designs is more prevalent. Historic doors were made of good quality slow-grown pine meant to be painted, and door furniture was always brass, so varnished doors and stainless steel furniture are identified as harmful.
An Exceptional Concentration of Listed Buildings
The listing here is the richest in any of these areas and it is what actually governs the work. The appraisal names five Grade I listed entries, including Holland House itself.
Holland House, dating from about 1605 and started for Sir Walter Cope, now a ruin but of great historical and architectural significance. The gate piers designed by Inigo Jones and added in 1629. Debenham House at 10 Addison Road, designed by Halsey Ricardo and built between 1905 and 1907, whose use of tiles on the external elevations is extremely unusual. The Tower House at 29 Melbury Road, designed in 1875 by William Burges as his own home and listed at Grade I in recognition of its exceptional value and its original interiors. And the Church of St John the Baptist on Holland Road, designed by James Brooks in 1872 and described as one of the most ambitious churches in north Kensington.
At Grade II star are Leighton House at 12 Holland Park Road, built in 1866 by George Aitchison as a studio-house for Lord Leighton with the Arab Hall added from 1877, and two Richard Norman Shaw studio-houses of 1875, number 8 Melbury Road for Marcus Stone and Woodlands at number 31 for Luke Fildes. The former Commonwealth Institute, now the Design Museum, is also Grade II star.
One statistic is worth holding on to. Of the roughly one hundred and twenty villas James Hall built, exactly one is listed, number 74 Addison Road, and the appraisal suggests it was listed as an example, the others having been much altered to their roofs, rears and interiors. If your house is one of the Hall villas, it is probably not listed and probably has been altered before, which changes both what is possible and what the survey is likely to find.
The artists' studio-houses are the area's other distinction. Melbury Road and Holland Park Road form an enclave commissioned by successful artists from renowned architects, among them Philip Webb, Richard Norman Shaw, Halsey Ricardo, George Aitchison and William Burges. William Holman Hunt lived at 18 Melbury Road from 1903 until his death in 1910.
What the Appraisal Treats as Harm
The appraisal considers the area to be in a very good state of repair, and frames harm in three ways: insensitive additions, thoughtless removal of features, and badly executed repairs or maintenance.
The problems it identifies as particular to this area are security grilles covering windows in the Addison area, unsightly security cameras, and excessively high and solid-looking front garden boundaries. Above all, it objects to side extensions built between detached houses, which harm the open setting and isolated character that the villa type depends on.
Holland Road, Lower Addison Gardens, Holland Park and Napier Road are named as having suffered the most alteration, including the loss of cornices from parapets, loss of historic detail, loss of original boundary treatments and occasionally a garage inserted into a house. Poorly designed roof extensions are named in Addison Crescent, Holland Road and Holland Villas Road, and in Holland Park some roof extensions have severely harmed the parapet detailing. Rooflights in Ilchester Place can be seen from Holland Park.
Two further harms are worth flagging to anyone planning a basement or a front garden scheme. Integral garages inserted at ground floor level of a Victorian house are described as extremely intrusive. And where houses with gardens and lightwells have lost the garden, the appraisal describes the result as a large gaping excavation in front of the house rather than beds with hedging and planting, noting that in Ilchester Place the presence of a modern deep basement can be seen.
Front gardens here are the largest in the borough, and most of the borough's largest privately owned trees stand in them, including Weeping Silver Lime, Common Lime, Copper Beech, Ginkgo, London Plane and Oak. Boundary treatments are diagnostic and street-specific: bottle balustrades with square pillars in Holland Park, a substantial stuccoed wall with half-round tiles creating a scalloped effect in Addison Road with granite setts laid in the same formation, and low walls with dwarf hedging in Ilchester Place. None of that survives a contractor who treats the front boundary as an obstruction.