One Area Assembled from Several
The Kensington Conservation Area is the borough's largest, covering roughly a hundred and thirty acres. It was not designated in one act. Separate conservation areas designated through the early 1970s were extended and joined together in 1976, with parts of the High Street added in 1982 and again in 1994. The appraisal was adopted in February 2017.
The appraisal divides it into ten character areas, and the distinctions between them are real rather than administrative. The Old Village, the Pitt Estate, Campden House, Campden Street to Edge Street, Hillgate Village, Campden Hill, the Phillimore Estate, the Institutions, and the southern and northern corridors along the two main roads.
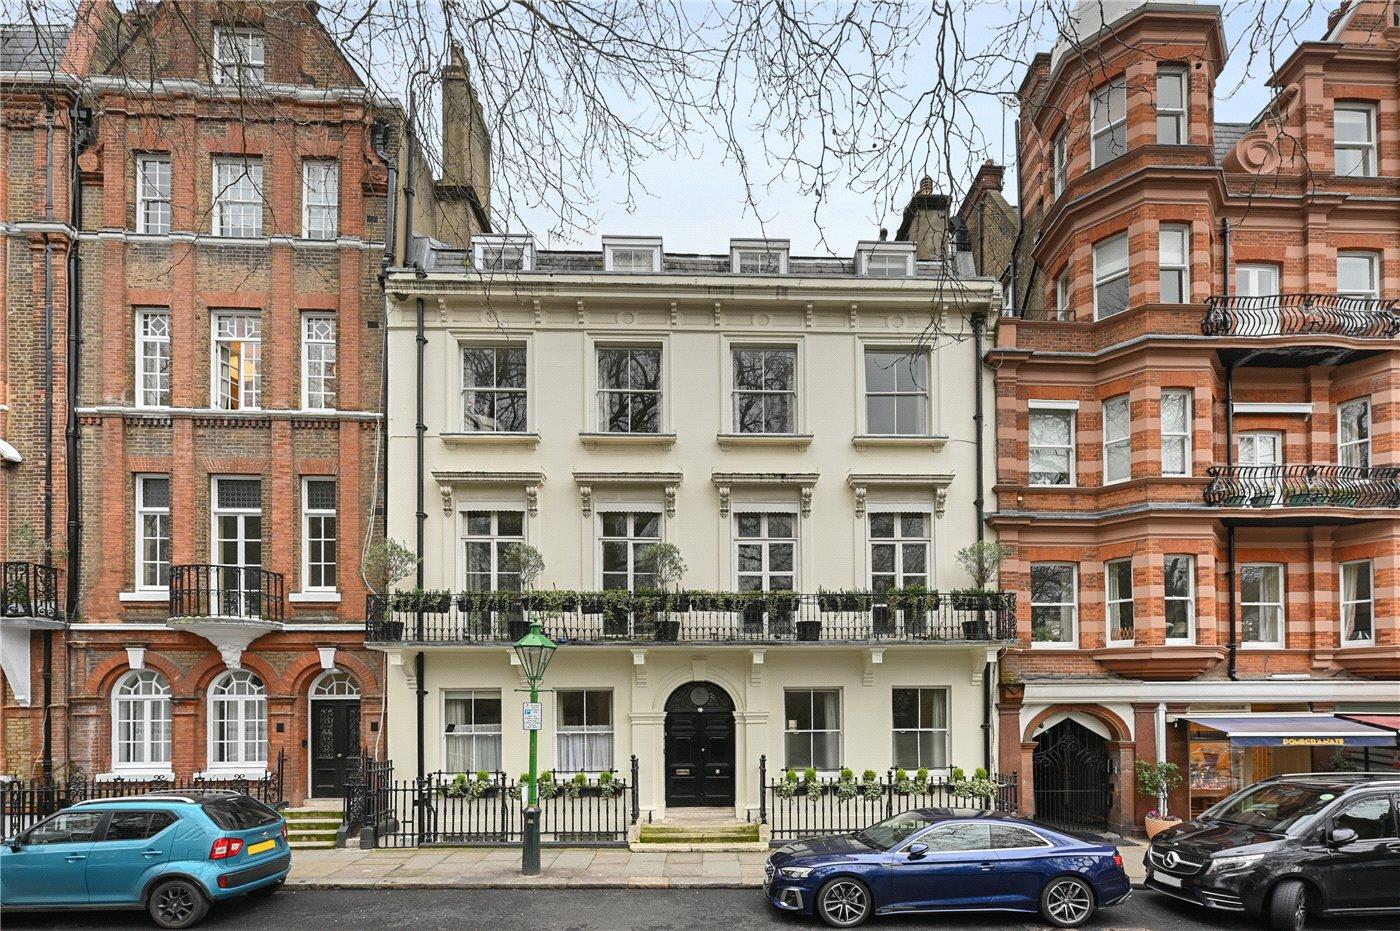
Two social geographies produced two kinds of building. The north grew out of gravel pits, brick fields and warehouses, so the speculative terraces laid out in Hillgate Village in the mid nineteenth century were small and built for working people. Elsewhere, on Campden Hill Square, the Pitt Estate, the Campden House Estate and the Phillimore Estate, houses were built for wealthy families. Building heights run from two-storey terraces in the north-east streets up to the mansion blocks.
Very little survives of what came before. Of the detached villas built on the fields between 1808 and 1817, only Thorpe Lodge of about 1816 remains, joined much later by No. 1 Campden Hill of 1914. Campden Hill Square was laid out in 1823 and is the area's only historic garden square. The Phillimore Estate followed between 1855 and 1870.
Mansards, and the Precedent Test
The appraisal recognises five original roof forms and notes that they follow the building type consistently: hipped roofs, London or butterfly roofs hidden behind front parapets, pitched roofs with dormers, original mansards, and flat roofs.
On modern mansards it applies what amounts to a precedent test, and the sentence is worth knowing exactly. Many of the houses have modern mansard roof extensions. These are of much less heritage value, but are acceptable where they have been applied to the majority of the houses in a terrace or group and are of an appropriate design.
So the question is not whether a mansard is permitted in the abstract. It is whether the majority of your terrace already has one. Where it does, and the design is right, the appraisal accepts it. Where the group retains its original roofs, adding a mansard is listed among the alterations that harm the uniformity of a group of buildings.
The intact runs are named, and they are the ones to leave alone. Butterfly roofs survive to the rear of 12 to 18 Pitt Street, at the rear of the north side of Kensington Place, and in Hillgate Place. At 14 to 46 Bedford Gardens the roofs are concealed behind parapets front and rear. Double-storey attic roofs with two parallel lines of dormers run at 12 to 42 Hornton Street, 1 to 12 Observatory Gardens and 7 Sheffield Terrace. Pedimented hipped slate roofs survive at 1 to 21 Essex Villas, across much of the Phillimore Estate, and at 60 to 74 Bedford Gardens.
Clutter at roof level is treated as a separate harm, and roof terraces attract particular criticism for the railings, furniture and fencing that come with them.
Windows, by Period and by Street
This appraisal gives the clearest window guidance of any in the borough, and it names streets, which means you can establish the correct pattern before anyone lifts a sash.
The controlling principle first. Windows, and in particular the pattern of their glazing bars, make a significant contribution to the appearance of an elevation and can enhance or destroy the unity of a terrace or semi-detached pair. The area shows a wide variety of window styles, but a single pattern of glazing bars should be retained within any uniform architectural composition.
Georgian and early to mid Victorian houses divide each sash into six or more panes, with each half of the sash usually wider than it is high so that the division emphasises the vertical proportion. The appraisal names 4 to 11 Campden Hill Square, and 9 to 13 and 10 to 14 Holland Street.
Mid to late Victorian houses use a much simpler pattern, one pane to each sash or a two-over-two. The named examples are the Phillimore Estate, 1 to 18 Airlie Gardens and 22 to 38 Gordon Place.
Late Victorian and Edwardian houses often mix the two, with the top sash broken into multiple panes over a single large pane below. The appraisal names 1 to 25 Sheffield Terrace. In Hillgate Place the pattern is either six-over-six or sashes with margin lights.
Original cast iron pot guards survive at 1 to 37 Hornton Street and 1 to 12 Observatory Gardens. Doors follow the same logic, Georgian six-panelled and Victorian four-panelled, with originals at 1 to 27 and 2 to 28 Sheffield Terrace and 27 to 31 Campden Grove. Entrance steps used one material per terrace, large stone slabs or fine tiles, and modern marble, clay or square glazed tiles of metric dimensions are identified as harmful.
Paint, Cleaning and Pointing
There is no colour prescription here and no named colours, which is worth stating plainly because that kind of schedule does exist elsewhere in the borough and gets wrongly transplanted. What this appraisal controls is uniformity and, unusually, moisture.
The operative passage sets out three harms together. Insensitive additions can harm the uniformity of a group of buildings, and adding a mansard, painting a single house in a terrace, and making a closet wing higher than its neighbours can all harm the regularity of the terrace. Painting is then described as not only visually harmful but as trapping water and causing damage to the underlying brickwork over time. Masonry cleaning is treated the same way, damaging the brick and making a house stand out in what the appraisal calls an unneighbourly way.
That second argument matters technically as well as aesthetically. A modern impermeable paint film on solid Victorian brickwork holds moisture in the wall, and the damage shows up years later at the joist ends and in the plaster rather than on the surface that was painted.
Hillgate Village is the one place where colour is discussed positively. The appraisal describes a delightful sequence of stucco houses in pastel colours, and notes that dark paint colours visually break up the terrace and make individual houses stand out more prominently than the restrained pastels do. Only 17 and 24 Hillgate Place and 25 and 26 Hillgate Street keep their natural brick, which the appraisal values as a reminder of how the terraces originally looked.
Thick weatherstruck pointing appears on the list of negative features, as it does across the borough.
Where Article 4 Actually Bites
Article 4 cover here is property-specific and sparse rather than area-wide, and the detail rewards checking rather than assuming.
Direction 59, sealed in May 1988 and approved by the Secretary of State that August, removes permitted development rights for roof alterations on parts of the Phillimore Estate. What makes it instructive is what happened to it in approval. The direction as drafted also covered exterior painting, and the Secretary of State struck that class out, approving the roof control alone. On those properties, roof alterations need permission and painting was deliberately left alone.
There is a practical warning attached. RBKC's published table of directions under-reports Direction 59: the direction document itself also covers properties in Phillimore Place that the table omits. Read the direction rather than the summary table, because the table is not authoritative and getting this wrong means either applying for something you do not need or carrying out something you do.
The borough-wide basement direction matters more here than any local one. Every terraced house in this area has an original half-basement, which makes lower ground floor and subterranean work the most common enquiry, and Article 100 removed permitted development rights for basement extensions to single dwellinghouses across the whole borough with effect from April 2016. Note also that permitted development rights only ever applied to houses, so the mansion blocks and flats that make up a large share of the stock here have never had them.
- Roof Alterations
- Removed by Direction 59 on parts of the Phillimore Estate. Check the direction itself, the published table under-reports the addresses.
- Exterior Painting
- Struck out of Direction 59 by the Secretary of State. Not controlled by that direction, though the appraisal still resists painting a single house in a terrace.
- Basements
- Removed borough-wide by Article 100 from April 2016. The most relevant control here, given every terraced house has a half-basement.
- Flats
- Never had permitted development rights. Alterations to a mansion block flat have always needed an application.
Rear Elevations, and the Half-Landing
Two kinds of rear elevation exist here and they are treated very differently. The common type is simple yellow stock brick with a closet wing projecting about half way across, and the appraisal values the rhythm this creates: a relationship of projection and void that repeats along the terrace, now frequently infilled at lower ground floor level with conservatory extensions. Closet wings typically finish at least one storey below the eaves, and raising one above its neighbours is identified as harm.
The second type is formal, on houses backing onto communal gardens, and the appraisal warns that alterations and extensions to these more formal rear elevations can be extremely harmful. It names Airlie Gardens, 32 to 42 Gloucester Walk, 3 to 25 Sheffield Terrace, and the houses backing onto Holland Park. Sheffield Terrace carries stucco decoration to the rear, and Gloucester Walk has stone aprons beneath the windows, keystones and bottle balustrades to the parapets.
One passage deserves singling out because it names a move that appears in a great many whole-house schemes. Rebuilding a rear elevation has often involved removing the half-landings of the staircase to create a level floor plate. The appraisal records that this loses the characteristic staggered window pattern and harms the fenestration rhythm at the rear, on top of losing the original stock brickwork and its weathered patina. If your architect has drawn a level rear floor plate on a house whose staircase turns on half-landings, that is a conversation to have before the application goes in rather than after.