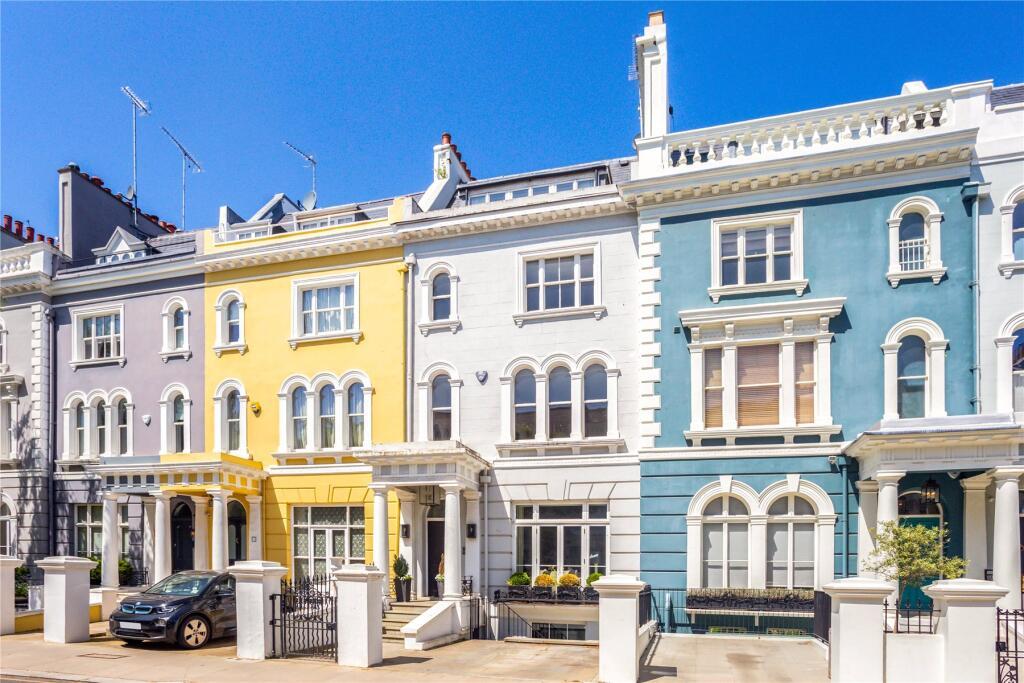
How the Estate Was Built
The Ladbroke Conservation Area was designated in 1969, among the first in the borough, and its appraisal was adopted in October 2015. The estate takes its name from the Ladbroke family, and the plan takes its shape from Thomas Allason, whose 1820s concept was a spine road bisecting a grand circus of villas with communal gardens behind them.
Building ran for over fifty years, from 1821 to the 1870s, with the most intensive activity between 1840 and 1868. The southern houses along Holland Park Avenue are the earliest and read as Regency. The centre of the estate is 1850s, and the northern terraces run to the mid 1870s. The style throughout is Italianate, worked by a number of different architects on a shared palette of materials.
Houses run from three storeys over basement, which is the most common, to five storeys over basement in the largest houses in Ladbroke Gardens, Stanley Crescent, the south side of Elgin Crescent and west of Ladbroke Grove. Semi-detached villa pairs and triplets concentrate in Lansdowne Road and Clarendon Road.
It is worth knowing that the estate very nearly failed. It took close to fifty years to sell all the houses, successive halts ruined the main developers, and Ladbroke Gardens was known locally as Coffin Row.
Stucco, and the Colour Rule That Catches People Out
Stucco was never meant to be painted. It was coloured in the mix to imitate Bath stone at a fraction of the cost, and thinly lined to emulate ashlar. The appraisal notes that possibly the only examples of the original intent left in the area are 14 Ladbroke Road, which is unpainted, and 68 Elgin Crescent, painted a Bath stone colour.
What the borough now expects is uniformity across the whole terrace rather than any particular shade. The appraisal is direct about it: the best presented fully stuccoed terraces, pairs and triplets are those painted entirely white or off-white stone colour, and many have regrettably been painted different, albeit pale, colours, which has reduced the grandeur of these houses.
The detail that surprises almost every owner concerns cornices, architraves and window surrounds. Picking these out in a contrasting white is discouraged. The appraisal states that such detailing was generally intended to be finished in the same stone colour as the rest of the stucco and not picked out in another colour. Anyone specifying a two-tone scheme here is specifying something the borough regards as a later invention rather than a restoration.
Pastels are tolerated in places, and the appraisal names where. They suit the smaller houses with more idiosyncratic detailing, the arched windows on Elgin Crescent and the Dutch gables on Lansdowne Road, and they work best where a palette of similar pale tones is used and the continuous details such as boundary and parapet balustrades are painted white to tie the group together.
Brickwork is a different matter. Fair-faced brick with a patina of age contributes strongly to the character of the area, and where it has been lost to paint or modern render the appraisal treats the area as diminished. Removing inappropriate paint or render is described as a welcome enhancement.
- Stucco
- Uniform white or off-white across the whole terrace, pair or triplet. Not a colour chosen house by house.
- Mouldings and Surrounds
- Same colour as the field of the stucco. Picking detail out in contrasting white is discouraged as a later addition.
- Ironwork
- Gloss black, almost without exception. Different colours or finials picked out separately are treated as harmful.
- Window Frames
- White on anything built after about 1850. The 1830s and 1840s villa pairs may originally have had black frames, and some still do.
Roofs, and Why They Are M-Shaped Here
The characteristic roof is concealed behind a continuous parapet, usually finished with a deeply moulded cornice and very often a balustrade. What sits behind that parapet is more often an M than a butterfly. The appraisal explains why: two hipped roofs pitched front to back with a central valley suited the curving crescents better than the usual butterfly form sloping side to side.
The governing principle is the unbroken roofline. Each terrace was set out using the land contours so that it shared one continuous line. Portobello Road, Kensington Park Road and Holland Park Avenue are the exception, with stepped parapets rising up the hill, and the appraisal describes those steps as a distinctive part of the design and sensitive to change.
Roof extensions are treated accordingly. Enlarging existing dormers or adding new ones to uniform terraces has had a deleterious effect on a number of streets, at the front and particularly on the formal rears facing the communal gardens. Where a villa pair has been extended on one side only, the appraisal describes the symmetry as severely harmed. On the mews, oversized mansards are said to overwhelm buildings that are small and low to begin with.
None of that makes a roof extension impossible. It makes an extension that breaks a uniform run considerably harder than one that follows a group where the work has already been done, and it makes a scheme drawn without reference to what the rest of the terrace does very unlikely to succeed.
Windows
There is no single glazing pattern for the estate, and any adviser who offers one has not read the appraisal. Patterns vary deliberately by terrace and by date, and the hierarchy within each house is part of the design: the largest windows on the principal floors, smaller ones as the building rises, with square and round heads used at different levels.
The specific survivals the appraisal singles out are worth knowing. Georgian-paned sashes on the 1820s and 1830s terraces of Holland Park Avenue, Ladbroke Terrace and southern Ladbroke Grove. Three-pane sashes divided by vertical glazing bars at 23 to 29 Clarendon Road, which the appraisal describes as remarkably well preserved throughout the terrace. French windows opening onto continuous first-floor balconies on the Allom terraces.
The test applied to replacements is whether they take account of the historic window pattern and the design appropriate to the whole terrace or pair. Where they do not, the appraisal finds harm. Rear elevations onto communal gardens are called out specifically, where large plate glass units at lower levels are identified as a problem. Reinstating sympathetic windows and glazing patterns is described as an enhancement, which matters when you are assembling an application that also asks for something else.
The Communal Gardens, and the Rear Elevations Facing Them
Sixteen private communal gardens sit behind the terraces, all but two entirely landlocked between them. All sixteen are registered historic parks and gardens at Grade II. The appraisal calls them the great innovation of the estate: gardens reached directly from the owner's own rooms rather than by crossing a road into a square, which it credits with anticipating the garden suburb movement by half a century.
Because the gardens were the front of the house in everything but name, the rear elevations are formal. The houses on Stanley Gardens have fully stuccoed rears of similar design to their fronts, with pilasters, capitals, cornices and curved bays. The Dutch-gabled houses on Lansdowne Road carry the same gables, arched windows and decorative finishes at the back as at the front. The appraisal states plainly that these rears were designed to be appreciated in the same way as the front elevations.
This is the point most owners and a good many builders miss. On a house backing onto a communal garden, work to the rear is not permitted development. The Article 4 cover in this area extends to rear elevations and to the boundaries facing the communal garden, so a rear extension, a set of replacement rear windows or a new garden boundary all need permission. Treating the back of the house as the unregulated side is how enforcement starts here.
Two further constraints follow from the gardens. Light pollution from oversized glazing and basement rooflights is named as an issue in what the appraisal calls these valuable dark spaces. And the boundaries between private and communal garden carry their own uniform pattern of railings or bottle balustrades, garden by garden, with reinstatement encouraged where they have been lost to walls or fences.
The gardens are run by elected residents' committees, most under either the Kensington Improvement Act 1851 or the Town Gardens Protection Act 1863, with the maintenance levy collected alongside Council Tax and passed to the committee. Any scheme touching a garden boundary is a conversation with that committee as well as with the borough.
The plan makes the point better than the prose does. All sixteen gardens sit inside the blocks rather than in front of them, reached from the houses themselves rather than across a road. That is why the backs of these houses were designed as formal elevations, and why work to a rear elevation here needs permission. The paler enclosures are the garden squares of the neighbouring conservation areas, which follow the older pattern.
Drawn from OpenStreetMap data. © OpenStreetMap contributors, available under the Open Database Licence.
What the Appraisal Treats as Harm
The negative features are itemised, and the list is a fair guide to what an application will be tested against. Infilling the gaps between semi-detached pairs and triplets. Oversized or poorly designed side and rear extensions. Loss of small-scale detail: stucco mouldings, string courses, decorative window surrounds, plant pot guards, balconies and railings. Loss of parapet balustrades and cornices, front and rear. Front gardens and boundaries lost to hard standing for cars. Bitumen applied to steps. Pipework and wiring run on front elevations, and on rears of formal design. Roof additions that break an established roofline.
Several named locations appear. The decorative side elevation of 34 Ladbroke Gardens is described as almost completely hidden by the erection of a small house. The vista to 73 and 75 Clarendon Road is said to have been ruined by a great number of alterations to a former pair of villas. On Lansdowne Road, many of the square-section bottle balustrades to the boundaries have been lost, along with much of the parapet and bay balustrading.
Read the other way, that list is a specification. Reinstating balustrades, railings, correct glazing and a uniform paint scheme is work the borough has already said it wants, and it is the strongest ground to stand on when asking for something more.