An Area Built Piece by Piece
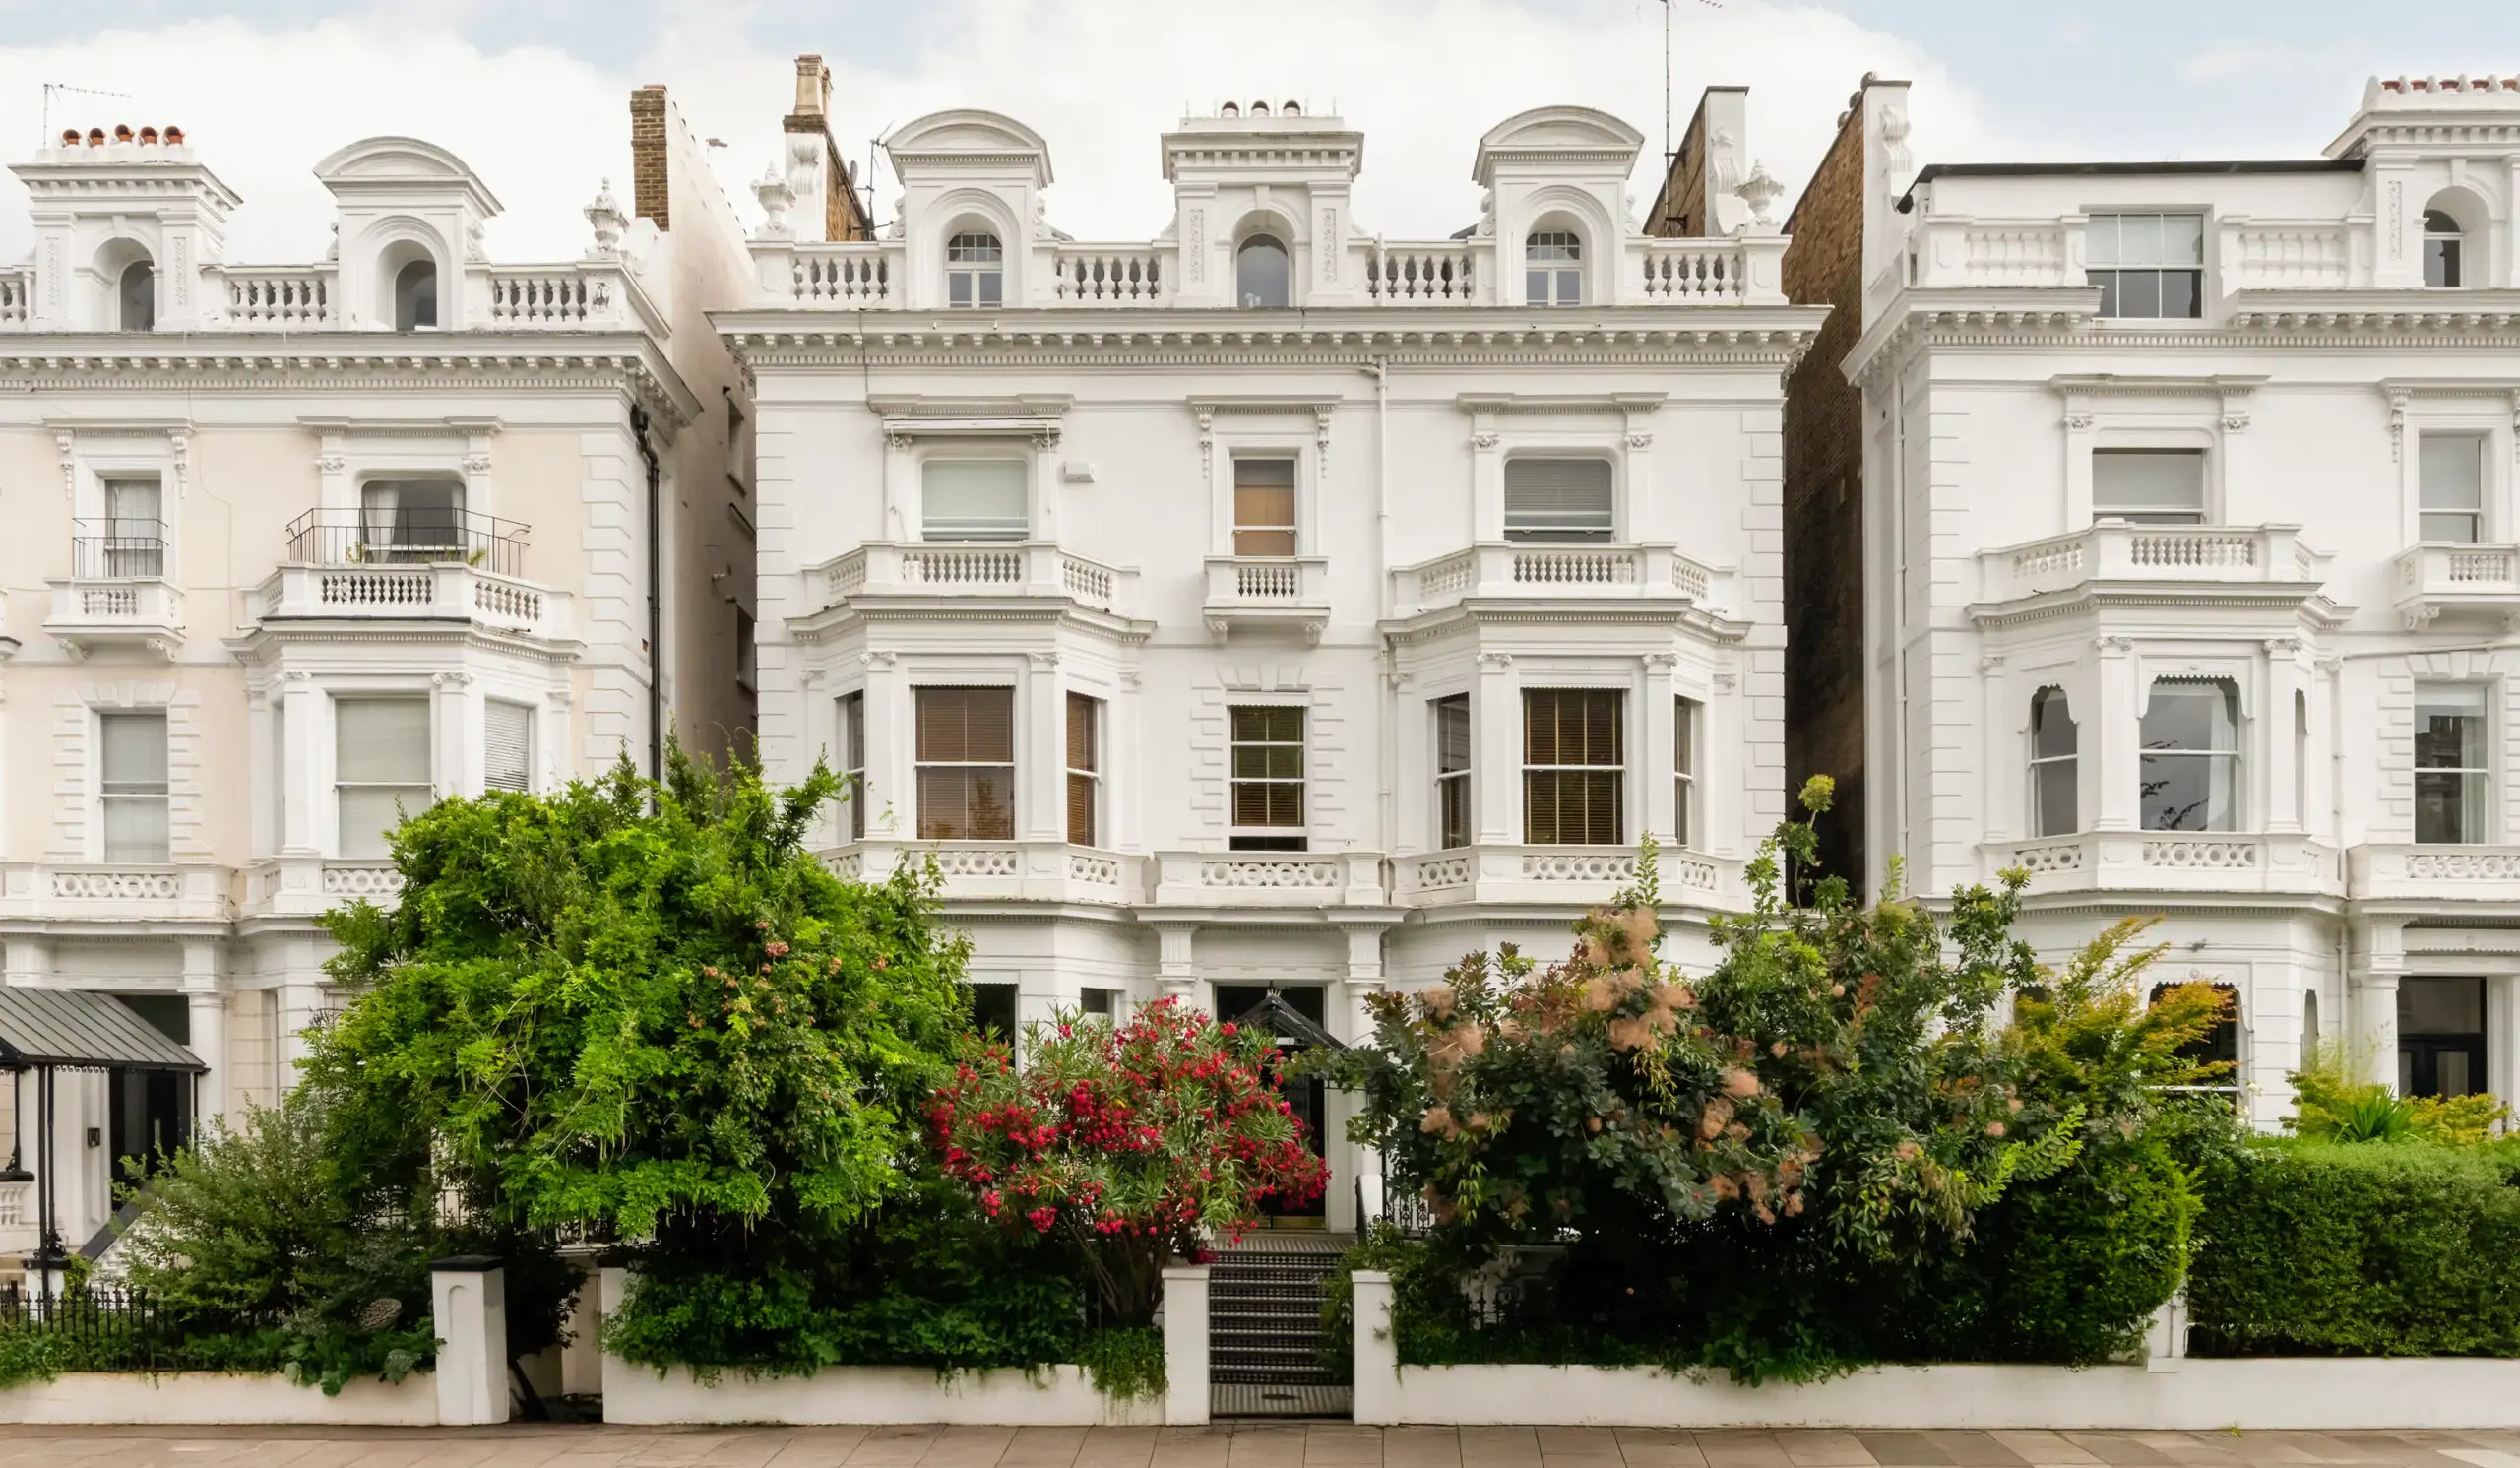
Pembridge was designated in 1969 and its appraisal was adopted in January 2017. Unlike Ladbroke to the west, it had no single landowner and no master planner. It was developed by a number of builders over sixty years, and the result is an area of considerable variety held together by a narrow palette of materials rather than by a plan.
Development begins in 1822 on the site of Linden Grove. John Dixon takes leases on the Notting Hill Gate frontage in 1824 and builds numbers 26 to 44. The 1840s bring Chepstow Crescent, Chepstow Villas, Ledbury Road and Pembridge Villas. The 1850s bring Chepstow Place, Dawson Place, Denbigh Road, Denbigh Terrace, Pembridge Crescent, Pembridge Gardens and Pembridge Square. Most of the area was built out by 1880.
Two streets have a different history worth knowing. Clanricarde Gardens was formerly Campden Place and formed Notting Hill's first slum, built up around the gravel pits. Its piggeries and cottages were cleared between 1871 and 1878 and replaced with the present terraces. Linden Gardens was created in the same period by redeveloping the grounds of Linden Lodge.
Building heights run from modest two-storey terraces to five and six storeys, and seven in some of the interwar blocks. The contrast the appraisal draws is between the tall narrow buildings of the south-east, in Linden Gardens and Clanricarde Gardens, and the more spacious villa development to the north.
Brick, Pointing and the Patina of Age
The palette is yellow or red stock brick, stucco, stone and painted timber sashes. Where Ladbroke is an area of stucco fronts, Pembridge is an area of brick with stucco dressings, and the controls follow that difference.
The appraisal's position on painting masonry is more nuanced than a simple prohibition, and it is worth quoting properly. The buildings were not intended to have painted masonry finishes. Where a whole terrace was painted many years ago in a consistent scheme, that paint has become part of the street's character and is accepted. Where an individual house in a brick terrace has been painted, or a garish scheme introduced to a group, the appraisal finds harm to the uniformity of the area. Rear elevations are covered by the same logic.
Pointing is treated as a finish control in its own right, which is unusual and which separates a competent contractor here from a cheap one. Heavy weather-struck pointing creates larger joints, hard edges and shadow gaps, makes the building appear darker, and puts the emphasis on the joint rather than the brick. The historic forms to match are struck, tuck and flush, and the appraisal records their loss to unsympathetic repointing as detrimental.
Cleaning is treated the same way. Brick cleaning can damage the fabric and lose the patina of age, and a terrace with one heavily cleaned or badly repointed house in it reads as less harmonious. On a run of stock brick that has weathered for a century and a half, the safe course is almost always to do less.
- Pointing
- Match the historic form: struck, tuck or flush. Heavy weather-struck pointing is specifically identified as harmful.
- Cleaning
- Treated as a risk rather than an improvement. One cleaned house in a weathered terrace stands out.
- Painting Brickwork
- Not original. Tolerated where a whole terrace was painted long ago in one scheme, resisted for an individual house.
- Rendering
- Article 4 removes the right to render exposed brickwork on highway-facing elevations for some properties here.
Mansards, and When One Is Acceptable
This is where Pembridge diverges most usefully from its neighbours, and it is the single most practical thing to know about the area.
The appraisal recognises five original roof forms: hipped, London or butterfly roofs hidden behind parapets, pitched with dormers, original mansards, and flat. Butterfly roofs survive in places, formed by two pitches sloping away from each party wall towards a central valley, concealed at the front by a parapet. The appraisal points to the rear of 199 to 175 Westbourne Grove, where the butterfly form can be seen undulating against the skyline, and to 19 to 49 Ossington Street, where parapets conceal the roof at front and rear alike.
On modern mansards, the appraisal takes a line that would be unusual in Ladbroke. It accepts that many houses have them, describes them as of much less heritage value, and then says they do form part of the character of the area where they have been applied to the majority of the houses in a terrace or group and are of an appropriate design.
The practical reading is straightforward. A mansard is considerably more likely to succeed where the rest of the terrace already has one, and considerably less likely where the group retains its original roofs. The appraisal names the groups to leave alone: Pembridge Square, Ossington Street, 199 to 175 Westbourne Grove, and 13 to 55 Pembridge Road. A roof extension that stands alone in an unaltered run, or that adopts a different design from its neighbours, is identified as harmful.
Roof-level clutter is a separate concern. Exposed plant is criticised, as are roof terraces, which the appraisal notes attract tables, chairs, railings, trellis, umbrellas and patio heaters into view.
Windows, Street by Street
The appraisal states the governing principle plainly: a single pattern of glazing bars should be retained within any uniform architectural composition. Windows and the pattern of their bars can enhance or destroy the unity of a terrace or a semi-detached pair.
Unlike Ladbroke, Pembridge sets out its patterns by street, which makes it possible to know before a survey what a given house should have. The Georgian and early to mid Victorian terraces divide each sash into six or more panes, and Ossington Street and 27 to 55 Pembridge Road are named as examples. The mid to late Victorian houses use a much simpler pattern, one pane to each sash or a two-over-two configuration, and Pembridge Square and Linden Gardens are named. Sashes split with horizontal bars incorporating margin lights are found in the terraces and semi-detached houses along Chepstow Villas.
On replacements the appraisal goes further than most, and its objection is not confined to plastic. It criticises uPVC and aluminium for ignoring the profiles and the finer elements of the joinery they replace. It then names two further problems: double glazing of larger one-over-one sashes, which distorts the panes in different atmospheric conditions and draws undue attention in the street scene, and glass with a tinted appearance. Both are described as discordant in a uniform terrace.
Doors follow the same pattern of scrutiny. Georgian six-panelled and Victorian four-panelled doors survive at 25 to 35 Linden Gardens and in Ossington Street respectively. The appraisal criticises replacements that are poorly detailed even where they are timber, and is particularly critical where frames have been removed and reveals altered to accept a standard modern door size.
Entrance steps are covered too. Each terrace used one material, large stone slabs or mosaic tiles, and modern finishes in standard metric tiles, marble, bitumen or concrete are identified as harmful.
Trees, and Why They Constrain the Site
Pembridge is estimated to have the largest number of publicly or privately owned trees of any conservation area in the borough, with roughly three hundred and fifty publicly owned street trees inside its boundary. On a constrained site this is a planning constraint as much as an amenity.
The Victorian practice of planting a street with a single species survives here and is actively maintained. Linden Gardens is London Plane. Dawson Place is Japanese Cherry. Pembridge Crescent is Himalayan Birch. Pembridge Place is Caucasian Lime. Chepstow Villas and Chepstow Crescent are Wild Cherry. Westbourne Grove and Ledbury Road are the mixed exceptions.
The appraisal states specifically that the Lime trees in the front gardens of Pembridge Crescent include many covered by individual Tree Preservation Orders, with mature Limes, Planes and Tree of Heaven also common in the front gardens of Pembridge Villas. A protected tree in a front garden governs where a light well, a vault or a site compound can go, and it is worth establishing before a scheme is drawn rather than after.
What the Appraisal Treats as Harm
The appraisal opens its negative features section unusually positively, describing the area as well conserved and finding that very few buildings actually harm it. The harm it does identify comes from small changes accumulating.
Wires, burglar alarms, plumbing, aerials, vents, flues and lights attached to elevations. Heavy pointing and brick cleaning. Painted masonry on individual houses. Replacement windows and doors of the kinds described above. Roof extensions that stand alone or differ in design. Plant and terraces at roof level. Rebuilt entrance steps in modern materials. Clutter in lightwells. Loss of matching cornices, architrave surrounds, railings and bottle balustrades.
Named locations recur. On Chepstow Villas, the removal of front boundaries to create off-road parking is described as leaving unsightly gaps with front gardens turned to hard standing. Pembridge Square has lost much of its boundary treatment to the pavement and has a number of harmful infill extensions that link houses together and remove the gaps that emphasise their detached character. The rear of Chepstow Crescent is captioned in the appraisal as showing the harm caused by painting brickwork.
One rear-elevation point is worth singling out because it recurs in whole-house schemes. Rebuilding a rear elevation has often involved removing the half-landings of the staircase to create a level floor plate, and the appraisal records that this loses the characteristic staggered window pattern and harms the rhythm of the rear. Where closet wings survive, the void beside them is part of that rhythm and infilling it at lower ground level changes the group as well as the house.