Drawn for the Room, Not Selected from a Range
A Victorian room is not square. The walls bow, the floors fall towards the rear, the ceiling heights change between the principal floors and the bedroom floors, and the openings sit where the original builder put them rather than where a modern plan would like them. Anything bought in a standard size has to be scribed, packed and disguised to fit, and the eye reads the result immediately.
Working from a measured survey of the room as built means the cabinetry, the panelling and the shelving are set out to the dimensions that are actually there. Rails line through. Doors centre on the chimney breast. A run of bookcases meets the cornice properly instead of stopping two inches short of it with a filler.
The same logic governs the details that decide whether a room reads as part of a period house or as a fit-out inside one. Door heights taken from the original doors. Architrave profiles matched to what survives elsewhere in the house. Shadow gaps used where the intention is that new work should read as new, and traditional mouldings used where it should not.
The Rooms Owners Commission
The brief varies, but the schedule of rooms in a Holland Park house is consistent enough to describe.
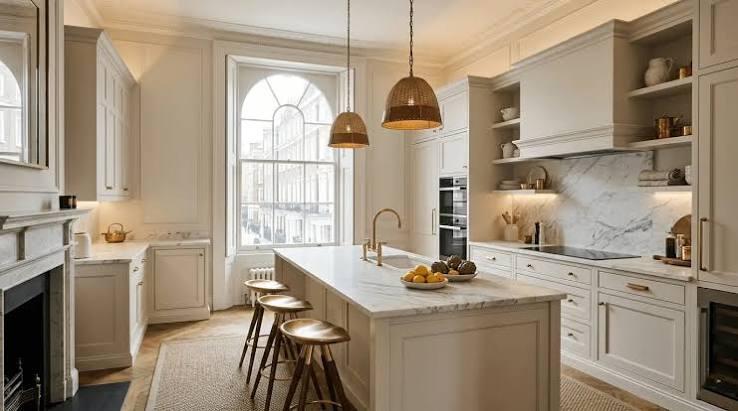
Cabinetry set out to the room as built rather than to standard sizes: the run meets the cornice properly, and the tall units either side of the chimney breast are made to the widths that are actually there.
- Kitchen and Family Room
- Almost always at lower ground, opening to the garden. The centre of the house in practice, and the room that most often drives the structural scheme.
- Principal Suite
- Bedroom, dressing room and bathroom taken as one plan, usually across the whole of the first floor, with the dressing room carved from a secondary bedroom.
- Library or Study
- Full-height joinery, concealed doors, and the lighting designed into the shelving rather than pointed at it.
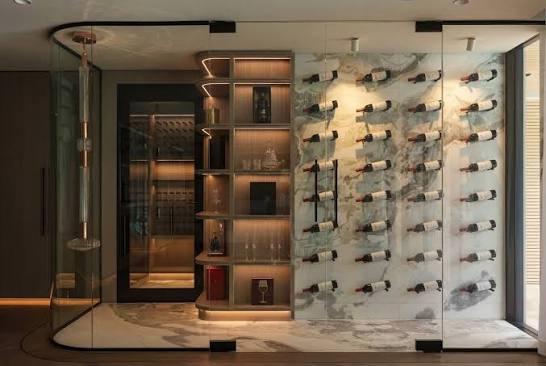
- Wine Room
- In the vault or the coolest part of the lower ground. Insulated, conditioned to around 12 to 14 degrees, and racked to the bottle counts the owner actually holds.
- Cinema
- Acoustically isolated from the rooms above and beside it, which is a structural decision made early rather than an acoustic treatment applied late.
- Gymnasium and Pool
- Below ground, where the floor loading, the ventilation and the pool plant have to be designed together with the basement structure.
Materials, and How They Are Specified
Timber is specified by species, cut and moisture content, not by name alone. Quarter-sawn oak moves less across its width than through-and-through, which is why it is used for wide panelled doors. Tulipwood takes paint better than any other affordable hardwood, which is why most painted joinery in these houses is tulipwood rather than the oak the owner asked for. Air-dried timber brought into a house running underfloor heating at eight per cent moisture content will shrink, and the panel will split at the rail.
Stone is selected from the slab rather than the sample, and laid out on paper before it is cut, so the veining runs where it should across a kitchen island and a splashback. Marble in a bathroom is book-matched or it is not, and that decision is made at the yard.
Metalwork, ironmongery and the finish schedule tie the house together more than any single material choice. Unlacquered brass will patinate and is the right answer in a period house. Bronze, blackened steel and nickel each behave differently against a green-black paint and against a limestone floor, and the samples go up in the actual room, under the actual lighting, before anything is ordered.
Lighting
Lighting decides whether the interior works, and it is settled at first fix or it is not settled at all. In a room with an original cornice and a fourteen-foot ceiling, a grid of downlights flattens the plaster and throws the ceiling into shadow, which is the opposite of what the room was designed to do.
The approach is layered. Lighting concealed within joinery to wash the shelves and the panelling. Wall lights and picture lights at the height the original wiring positions suggest. Table lamps on switched floor sockets, so the room can be lit at the level a room is actually used at. Downlights confined to circulation, bathrooms and the kitchen worktop, where they do a job.
Everything is dimmed on a scene control system, with the scenes set on site after dark and after the decoration is finished, because a scene programmed from a schedule in an office is invariably wrong.
Made and Fitted by the Same People
The joinery is drawn in the studio, made in the workshop and fitted by the joiners who made it. A cabinetmaker who knows the piece will scribe it to a bowed Victorian wall properly, and will take responsibility for the fit rather than for the delivery.
Lead times are the constraint that most often catches an owner out. A full kitchen, a staircase or a run of library joinery takes twelve to twenty weeks from signed drawings, and the order has to be placed against the site programme rather than when the room is ready to receive it. Setting those dates early is the difference between a finished house and a house waiting on its doors.