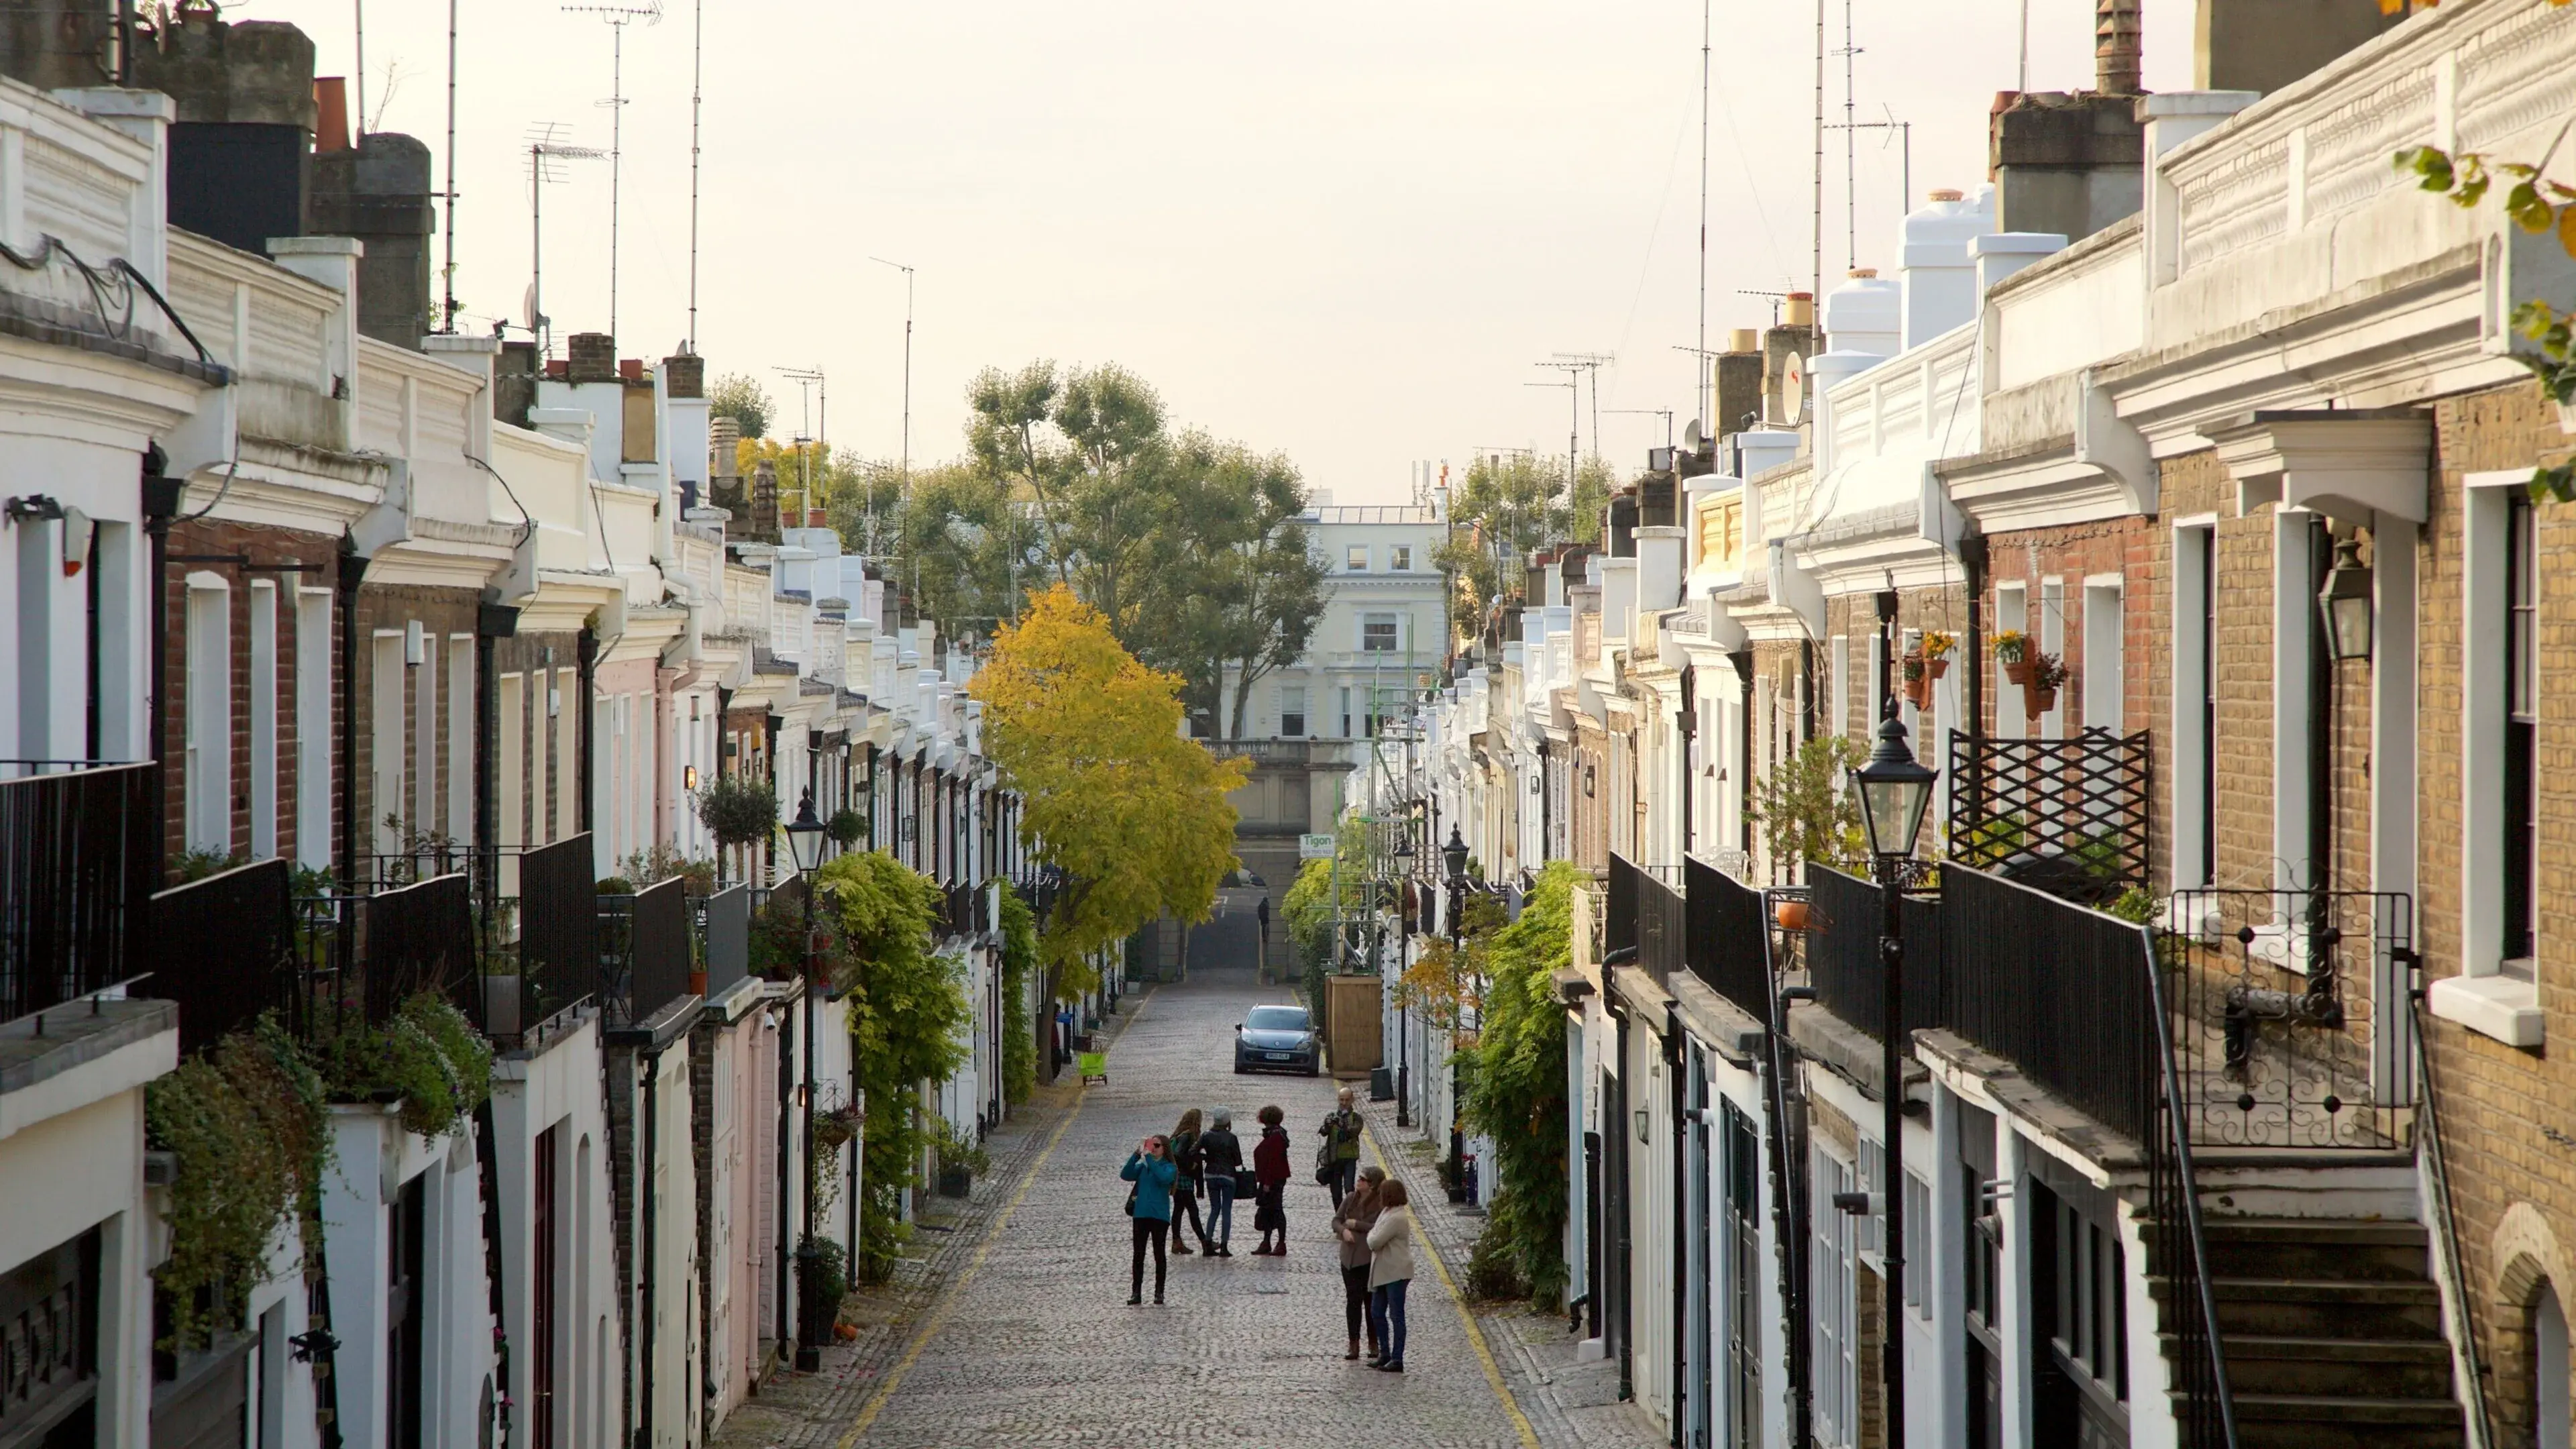
The Houses
Holland Park is not one estate but a patchwork of speculations around an aristocratic house, and the housing reflects that. The signature type is the large detached villa, generally two generous main storeys over a half basement, with smaller but equally imposing detached artists' studios alongside. Terraces and linked pairs are a small proportion, confined to the edges.
George Henry Goddard agreed to develop around seventy acres in 1849 and hit financial difficulties. James Hall took much of it on from 1855, built some hundred and twenty houses, and was bankrupt by 1864. Francis Radford built the Holland Park street houses between 1860 and 1879, and that group, unusually including its mews, is listed in its entirety.
What that history means for an owner is that no two streets here behave the same way. Addison Road is stucco-fronted with parapet roofs; Holland Villas Road is stock brick with shallow hipped slate. Napier Road holds the smallest houses on the estate at seventeen feet wide. Ilchester Place is 1928 Neo-Baroque with original mansards. A practice that knows one of those streets does not automatically know the next.
What Governs Work Here
Three things, and the first two catch owners out.
There is almost no Article 4 control in the Holland Park Conservation Area. No withdrawal of permitted development rights for painting, boundary treatments, hard standing or roofs. The single direction made for the area covers rear extensions on parts of Holland Park Road, St Mary Abbots Terrace and one house in Melbury Road. Owners arriving from Norland or Ladbroke expect the opposite.
What binds instead is listing, which is unusually rich here: five Grade I entries and a string at Grade II star including Leighton House and two Richard Norman Shaw studio-houses. Of the roughly hundred and twenty villas James Hall built, exactly one is listed, so whether your house is caught varies street by street and sometimes number by number.
Third, and printed on page two of the borough's own appraisal: properties on the Ilchester Estate require written consent from Ilchester Estates for any external alteration, in addition to anything the Council grants. It is a private contractual layer that reaches things planning does not, including repainting. The appraisal does not map the estate, so the answer is in your title rather than in a street list.
Where a Scheme Usually Goes Wrong
Side extensions between detached houses. The character of a villa depends on the space to both sides, and the appraisal returns to this more than to anything else: many houses here have had extensions built in between them, harming the open setting the type depends on.
Front gardens. These are the largest in the borough and hold most of its largest privately owned trees, and the boundary treatments are diagnostic street by street. Bottle balustrades in Holland Park, a scalloped stuccoed wall with granite setts in Addison Road, low walls with dwarf hedging in Ilchester Place. None of that survives a contractor who treats the boundary as an obstruction.
Roofs. The organising idea is concealment, behind a parapet or a balustrade. Building between chimney stacks, infilling between slopes and adding rooflights to a plain roof are all named as harm. Mansards, unusually, are not: at Ilchester Place and 9 to 11 Melbury Road they are original.