The Oldest Stock in the Borough
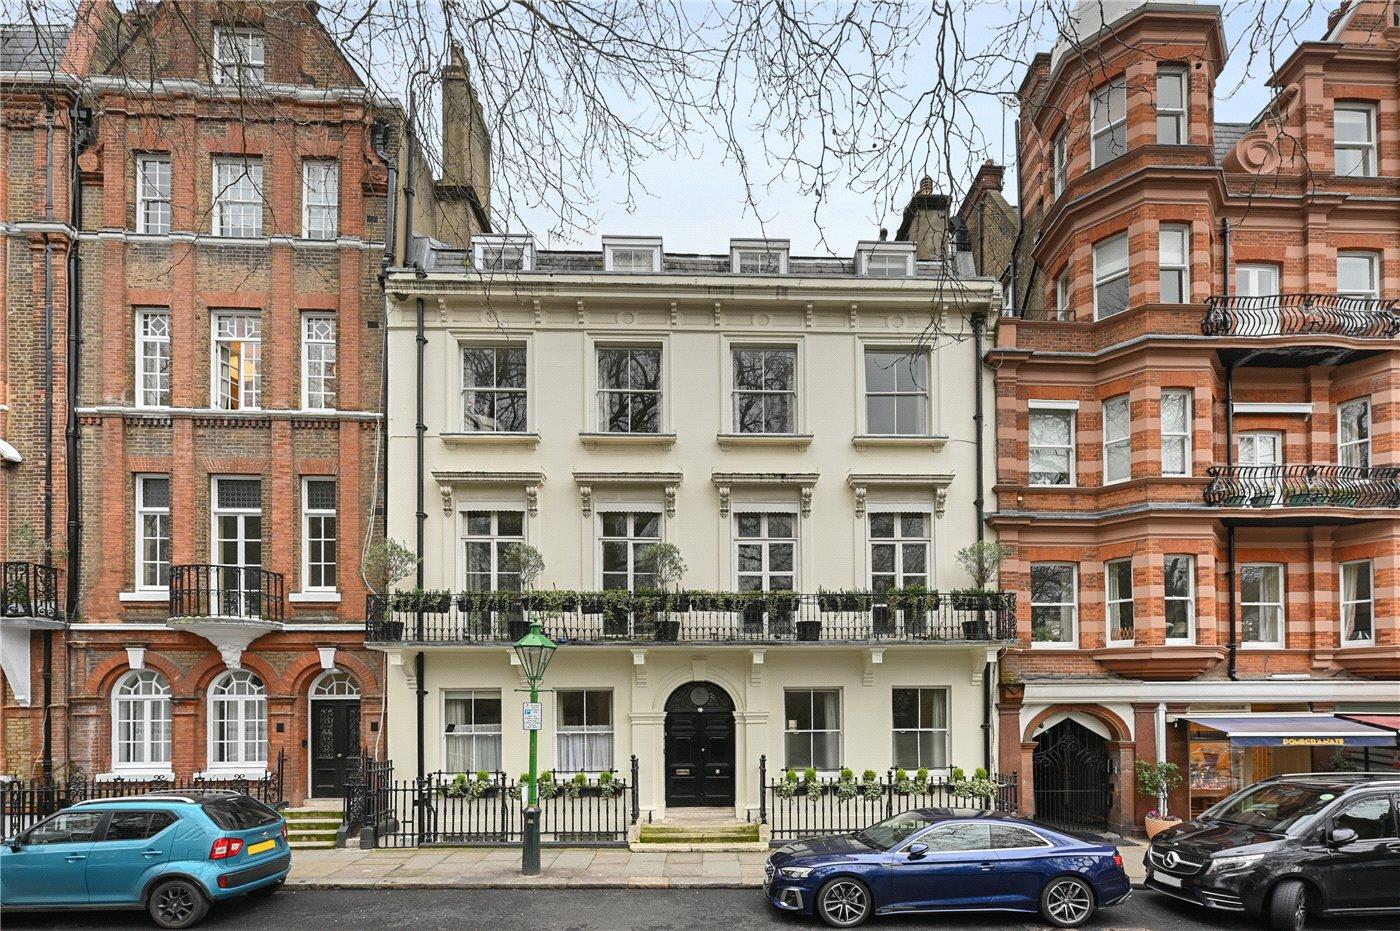
Kensington Square was laid out in 1685 by Thomas Young, a wood carver who held the post of Sergeant Carpenter to Charles II. It was the first square built outside the centre of London and is the sixth oldest in the capital, after Bloomsbury, Leicester, Red Lion and Soho Squares and Lincoln's Inn Fields. Numbers 11 and 12 at the south-east corner are the earliest to survive in anything like original condition.
That age changes the technical answers. The default window here is a six-over-six Georgian sash without horns, not the two-over-two horned Victorian sash that is standard across most of the borough. A joinery firm working from its usual pattern will add horns automatically, and on a Georgian frontage they are simply wrong. Surviving crown and cylinder glass is treated by the borough as a heritage asset in its own right.
North and west of the square the Kensington Conservation Area covers around a hundred and thirty acres, assembled in 1976 from separate 1970s designations. It runs from Kensington High Street to Notting Hill Gate and divides into ten character areas, from the small working-class terraces of Hillgate Village to the wealthy Phillimore Estate.
What Governs Work Here
On Kensington Square, listing does. Almost all the buildings around the square are listed, most at Grade II, with the former Derry and Toms at Grade II star. Listed building consent reaches the plan form, the hierarchy of rooms, historic floor levels, the staircase and the structure, not only what shows from the square.
In the wider Kensington Conservation Area, Article 4 cover is property-specific and thin. Direction 59 removes roof alteration rights on parts of the Phillimore Estate, and it is instructive: the direction as drafted also covered exterior painting, and the Secretary of State struck that class out before approving it. Note also that the borough's published table under-reports Direction 59, omitting properties in Phillimore Place that the direction itself covers. Read the direction, not the table.
Everywhere, the borough-wide basement direction applies. Given that every terraced house in the area has an original half basement, that is the control most owners meet first.
Roofs, and the Precedent Test
The Kensington appraisal applies what amounts to a precedent test to mansards, and the wording is worth knowing: many houses have modern mansard roof extensions, these are of much less heritage value, but they are acceptable where they have been applied to the majority of the houses in a terrace or group and are of an appropriate design.
So the question is not whether a mansard is permitted in the abstract but whether the majority of your terrace already has one. Where the group keeps its original roofs, adding one is treated as harm, and the intact runs are named: butterfly roofs to the rear of 12 to 18 Pitt Street, the north side of Kensington Place, Hillgate Place, and roofs concealed behind parapets at 14 to 46 Bedford Gardens.
One further passage catches a great many refurbishments. Rebuilding a rear elevation has often involved removing the half-landings of the staircase to create a level floor plate, and the appraisal names that as harm, because it loses the staggered rear window pattern that gives these terraces their rhythm at the back.