Three Areas, Three Sets of Answers
This conservation area was designated in 1970 and its appraisal adopted in March 2022. It divides into three character areas that were built at different times by different people, and the correct answer to almost any question here depends on which one your house sits in.
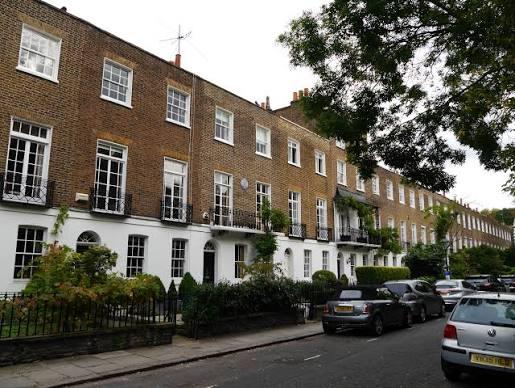
West of Earl's Court Road are the squares and villas of the former Edwardes Estate, owned by Lord Kensington, whose family name Pembroke comes from their Pembrokeshire connection. Louis Leon Changeur signed an agreement in May 1811 to build on eleven acres and was bankrupt by November 1812, partly through a dispute over sewers he had built without consent. Earls Terrace came first, twenty five houses set back from the road behind a carriageway flanked by porter's lodges, of London stock brick with a stuccoed ground floor. Edwardes Square was laid out between 1812 and 1823, and Pembroke Square from 1825, whose developers Dowley and Tuck went bankrupt in July 1826 with barely half a dozen houses occupied.
East of Earl's Court Road is the Victorian grid, laid out and built within the thirteen years between 1851 and 1864 on land belonging to the Nokes family. The streets are wide and straight, tree planted, lined on both sides with terraced houses three storeys over a semi-basement, in yellow stock brick with Italianate stucco detail and, on most, a ground floor bay window.
The north-east is mansion flats and the High Street frontage, built through the three decades after 1880. Wynnstay Gardens of 1883 is perhaps the earliest example of high-class flats in this part of Kensington. These blocks are red brick, or red and yellow brick, with stone detailing in a Queen Anne or neo-Jacobean manner, four to six storeys, and Iverna Court runs to six main storeys with two more in the roof. That is a deliberate contrast with the yellow brick and stucco of the rest of the area.
One consequence of this history is worth stating. Unlike the planned estates that form other conservation areas, attempts at set piece development here petered out with the completion of Pembroke Square. There is no single palette to copy, and borrowing a detail from the next street may take you across a phase boundary.
Front Gardens, and Where Article 4 Actually Points
The appraisal is unusually direct about what it considers worst. One of the most harmful interventions within the conservation area is the loss of front garden areas, including boundaries and vegetation. Many front gardens have been lost to make way for hard standing, in some cases converted into parking, which removes the leafy character so special to the area and creates what the appraisal calls a more clinical appearance.
The Article 4 directions here follow that priority almost exactly, which is unusual. Where directions in Ladbroke and Pembridge tend to control windows, doors and painting, the ESSA directions are aimed overwhelmingly at front garden hard standing and vehicle crossovers.
Direction 56, sealed in January 1988 and approved by the Secretary of State that April, removes the right to construct or alter a hardstanding for vehicles within the curtilage of a dwellinghouse at 32 to 38, 56 to 58 and 62 to 68 Abingdon Road. Direction 86, made in June 1997 and the only one that names the conservation area on its face, does the same for any provision of or extension to a hard surface fronting a highway at 27 Stratford Road.
Several of the best known streets carry no Article 4 direction at all, including Edwardes Square, Pembroke Square, Earls Terrace, Abingdon Villas, Allen Street, Warwick Gardens, Pembroke Gardens and the mansion blocks. For Earls Terrace and Edwardes Square that is because they are comprehensively listed and listed building consent applies instead, which is a stricter control rather than a looser one.
The appraisal also records erosion that has already happened: when first built, most houses had small front gardens enclosed by artificial stone balustrades between substantial square piers, and while there has been much erosion of the detailing the square piers remain a conspicuous feature. Reinstating a boundary is work the borough wants.
- Hard Standing
- The main target of Article 4 here, on specific addresses in Abingdon Road and Stratford Road. Front garden loss is named as the area's worst harm.
- Earls Terrace and Edwardes Square
- No Article 4, because the houses are comprehensively listed. Listed building consent applies instead and reaches further.
- Boundary Piers
- Artificial stone balustrades between square piers were the original treatment. Much detail is lost and reinstatement is supported.
- Closet Wings
- Overly tall closet wing additions at the rear are specifically identified as harming the uniformity of a group.
Windows, by Phase
The governing principle is the same as elsewhere in the borough: a single pattern of glazing bars should be retained within any uniform architectural composition. What differs here is that the composition changes three times across the area, so copying a neighbouring street is a real risk.
In the Georgian and early to mid Victorian terraces, each half of the sash is usually wider than it is high, with the division into six or more panes emphasising the vertical proportion. The appraisal names Edwardes Square. Earls Terrace is different again, with casement windows at first floor opening onto small balconies.
In the late Victorian and Edwardian stock the pattern simplifies to one large pane in each sash, and Stratford Road is named, or picks up features such as margin lights, for which Allen Street is named. Pembroke Square has French windows with balconies at first floor.
Within the Victorian grid there are further sub-patterns that reward checking before ordering. Scarsdale Villas, the east end of Abingdon Villas and Shaftesbury Villas have fully stuccoed facades with decorative Venetian sashes. Abingdon Road, 45 to 63 Abingdon Villas and Stratford Road have banded stucco at ground floor with stock brick above, united by a cornice running the length of the terrace, and heavily architraved first floor sashes, with those in Abingdon Road and Stratford Road featuring segmental arches.
Doors run from standard Georgian six-panelled and Victorian four-panelled to more elaborate designs, with the mansion block entrances often grand compositions. Decorative fanlight tracery survives on several front doors in Edwardes Square, and Pembroke Square retains good original cast iron fanlights. uPVC windows appear in the appraisal's negative elements as an example of harm.
Roofs, Paint and Pointing
The appraisal recognises original mansards as one of five contributing roof forms, alongside hipped roofs, butterfly roofs hidden behind parapets, pitched roofs with dormers and flat roofs, and notes that roof types follow the building type consistently. Butterfly roofs are present in many parts of the area and particularly along Edwardes Square, though many have been replaced by later mansards or removed for a flat roof. Good examples survive to the rear of 32 to 38 Abingdon Road, seen from Pater Street, and at Earls Terrace where they are concealed behind parapets front and rear.
The distinction the appraisal draws is between original mansards, which are a recognised positive form, and new ones inserted into an intact run. Its wording puts the two principal harms together: the addition of a mansard roof addition on an uninterrupted roofline, or the painting of a house in a uniform terrace, can harm the regularity of the group. Roof level clutter such as railings from terraces is separately described as an unwelcome intervention, and for the mansion blocks the appraisal flags roof-mounted plant and alterations to historic roof forms that may not be visible from ground level.
On paint there is no prescribed colour and no named schedule. The test is uniformity, and the appraisal adds a technical argument alongside the visual one: inappropriate painting can be both the colour and the type of paint, with paintwork having the potential to trap water and cause damage to the underlying brickwork over time. Masonry cleaning is said to cause harm by damaging the brick and making a house stand out from its neighbours, and inappropriate repointing using a thick weatherstruck finish harms the brickwork and visually alters the building.
Two streets are exceptions to the uniformity rule, and they are worth knowing because they run against the grain of everything else in the borough. Blithfield Street is described as somewhat distinctive in that a variety of paint colours are used on the front elevations, creating an interesting streetscene. Pembroke Place is described the same way, with frontages painted in a variety of shades adding interest. In those two streets, colour variety is part of the character rather than a departure from it.
The Square Garden, and What Protects It
Edwardes Square garden is the most highly designated heritage asset in the conservation area, and the appraisal itself does not mention the fact. The garden is on the national Register of Parks and Gardens at Grade II star, a higher designation than any building in the area carries, and its nineteenth century iron railings are separately listed.
The garden is about one and a fifth hectares, laid out in 1819 by Paul Alexander Sack, who later became director of the national botanic garden in Buenos Aires. Its layout has changed little since a survey of 1851. The gardener's lodge, called The Temple, was completed by 1820 and designed to look like a Grecian temple with Doric columns on the garden side. A hand pump still stands on its south wall.
The governance is unusual and old. An Act of Parliament of 1 July 1819 provided for the paving, cleansing, lighting, watching, watering, planting and improving of the square, and appointed twenty two trustees from residents of the connected houses. They were charged with erecting lamp posts and lamps, changed from oil to gas in 1855, and with employing able-bodied watchmen at night and an inspector by day. Management today rests with the residents' garden committee, following a court decision in 1910 that granted them stewardship rights despite their not holding the freehold. Access is restricted to residents.
The layout also explains why the square does not read like other London squares. The garden is surrounded by roads on all sides and enclosed on the north by the garden walls of Earls Terrace, whose houses face away towards Kensington High Street. The appraisal notes that the size of the central garden means the layout does not read as an urban square in the usual sense.
Any scheme affecting a boundary onto the garden, or anything visible from within it, involves the garden committee as well as the borough.
What the Appraisal Treats as Harm
Beyond front garden loss, the itemised harms are the loss of windows and their original glazing pattern, the loss of historic front doors of original design, and the removal of railings and their replacement with inappropriate additions. To the rear, overly tall closet wing additions harm the uniformity of a group.
Smaller interventions accumulate: security bars over windows, modern surfacing to entrance steps, insensitive cabling and pipework, CCTV cameras, bin stores and roof level clutter. On steps, each terrace used one material, large stone slabs or fine tiles, and modern marble, clay or square glazed tiles of metric dimensions are identified as harmful. Good original steps survive at Iverna Gardens and there is decorative mosaic at Ilchester Mansions.
Several specific losses are recorded. Parapet cornices were a common feature that has been lost along some of the terraces in Scarsdale Villas and the east end of Abingdon Villas. On Abingdon Road, only number 9 survives without a shopfront, showing how elegant the original terrace must have been. In the mews, the large double coach house doors on strap hinges are often lost through the introduction of glazing when new uses are introduced. The appraisal also notes an unfortunate lack of street trees at the western end of Abingdon Villas.
On the High Street frontage, the mansion block stone entrances have been affected by modern fascias and shopfronts, with some historic entrances lost entirely.