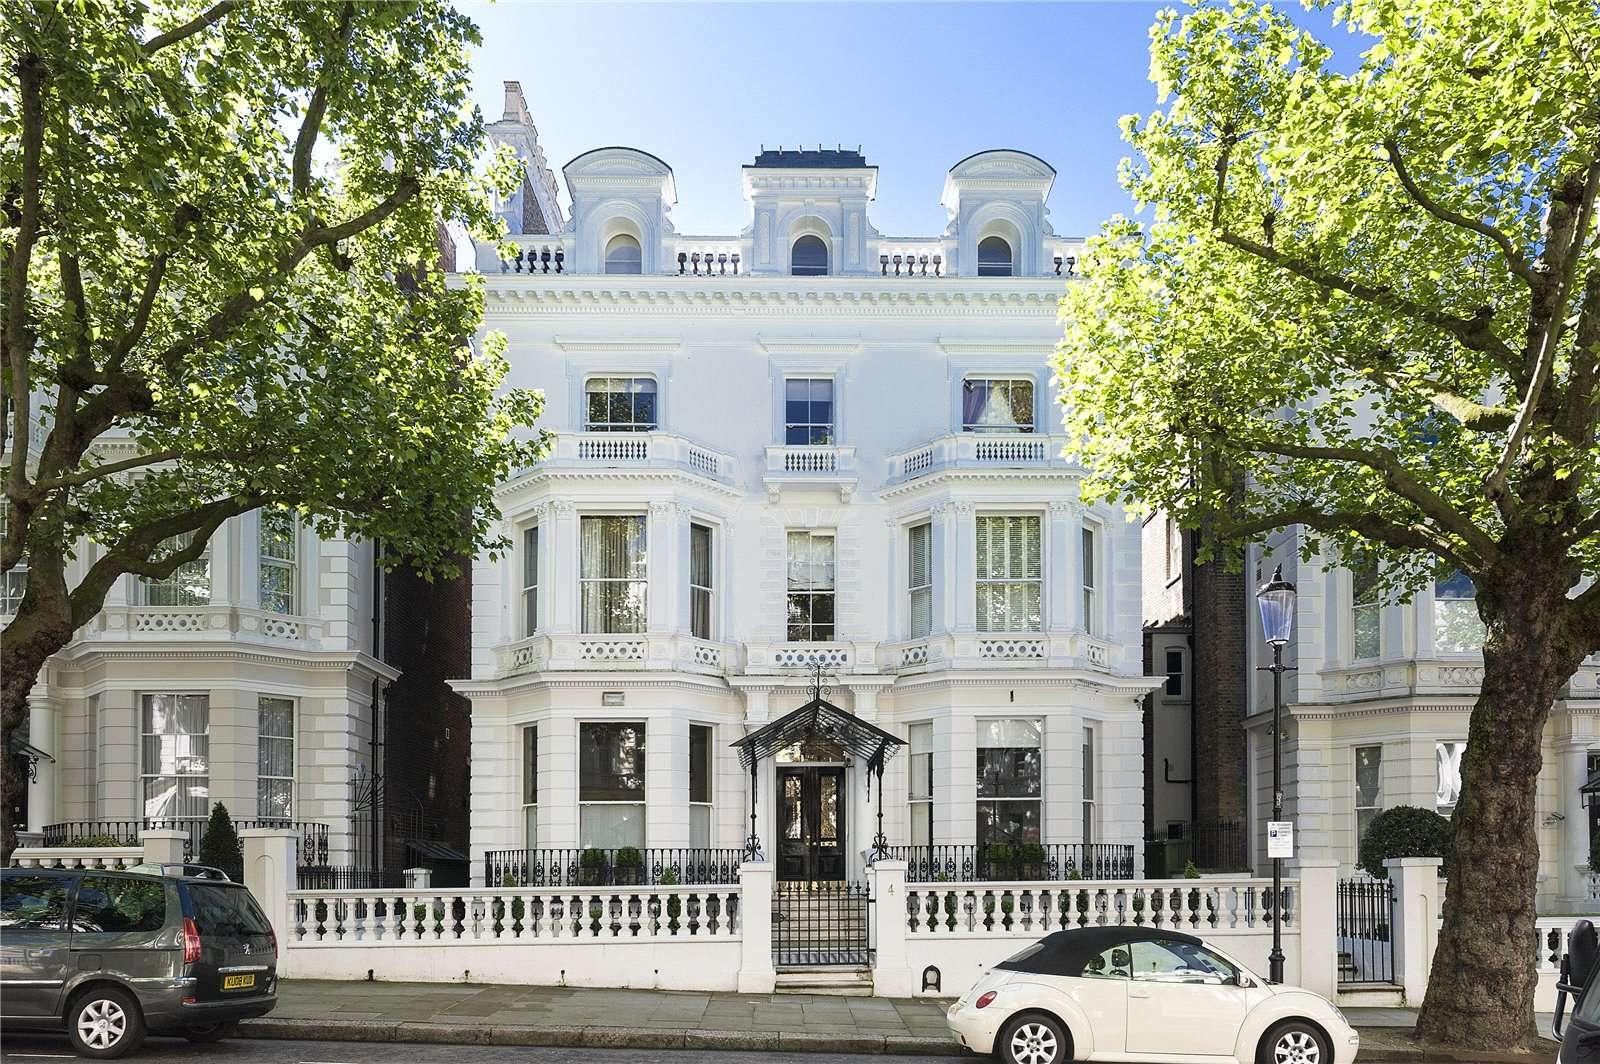
Holland Park · W11 / W14 / W8
A Curated Network of Period House Renovation & Restoration Specialists
We are an introduction service connecting owners of fine period homes in and around Holland Park with the restoration and renovation experts best suited to their project.
View selected workEnquiries
Start With a Conversation
No charge and no obligation. A conversation about the house, then an introduction to the specialists it calls for.
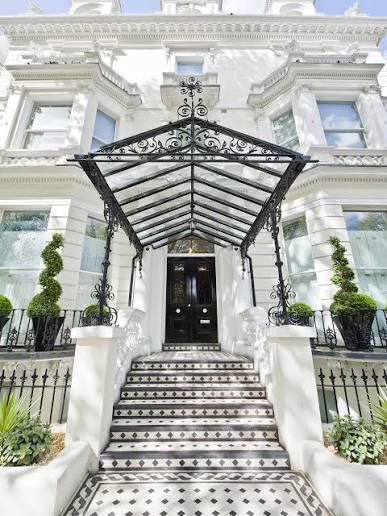
Most houses in Holland Park are period properties: stucco fronts, sash windows, original cornicing, and often a listing, all sitting in one of the strictest planning boroughs in the country. That shapes who you need on the job. The specialist builders in our network take care over the features worth keeping, get the new work exactly right, and handle the planning process that has to approve both.
Disciplines
A Schedule of Works
The work the network covers. We match a house to the specialist building firm whose experience actually fits it, discipline by discipline.
Consent and conservation
Most of the Difficulty Here Is Not the Building. It Is the Permission to Touch It.
The houses of Holland Park sit almost entirely within conservation areas, and a great many are listed. The practices we introduce work inside that framework every week, which is the difference between a scheme that is approved and one quietly returned.
- Listed Building Consent
- For alterations to a house that carries a statutory listing.
- Conservation Area
- Where the character of the street, not only the house, is protected.
- Party Wall Awards
- The agreements that keep a shared wall, and a neighbour, on side.
- Construction Method
- The engineer's statement a basement scheme must satisfy before RBKC will grant it.
Selected work
Recent Commissions
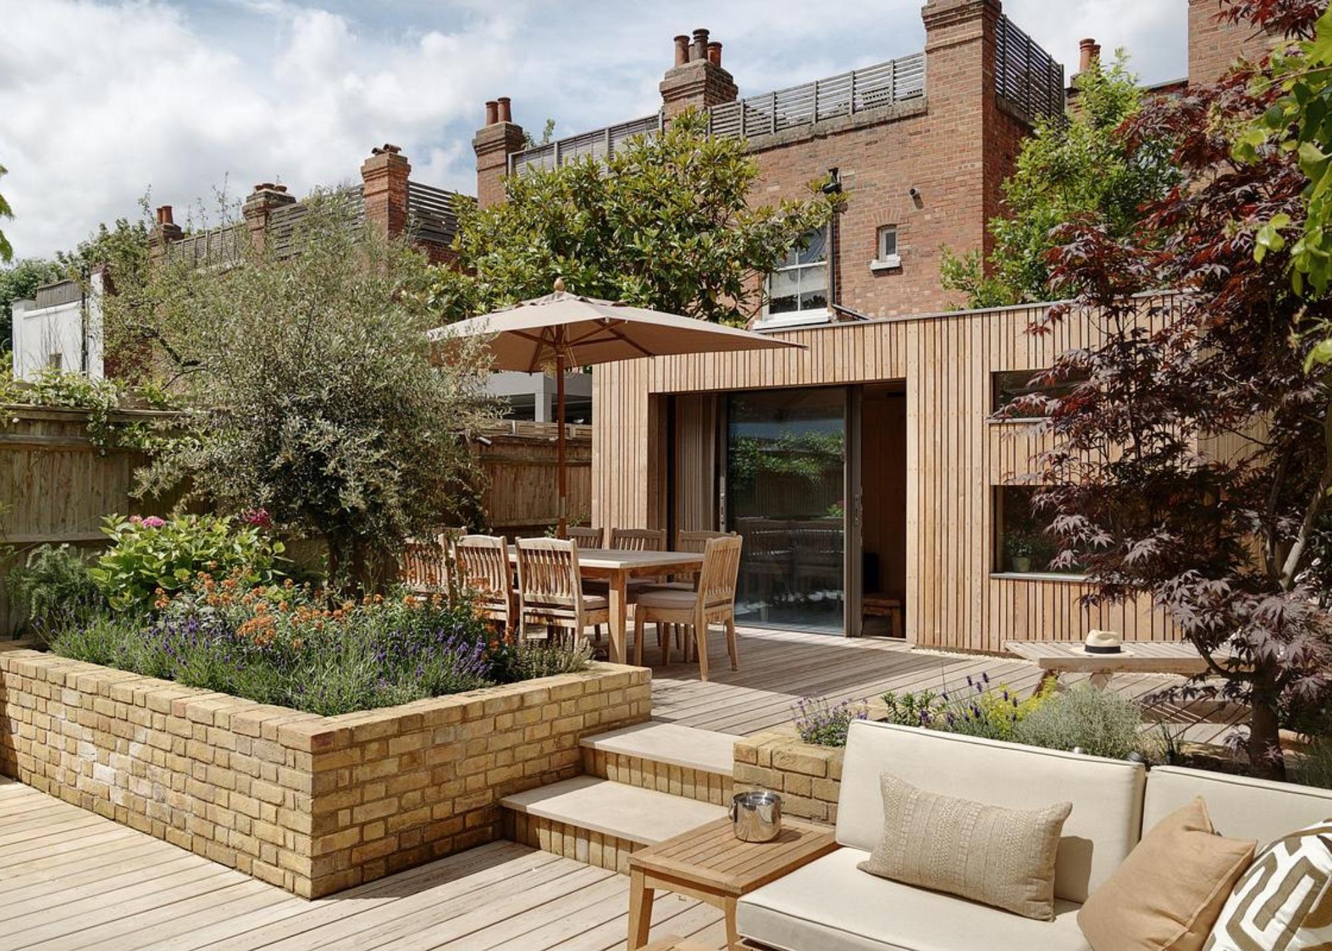
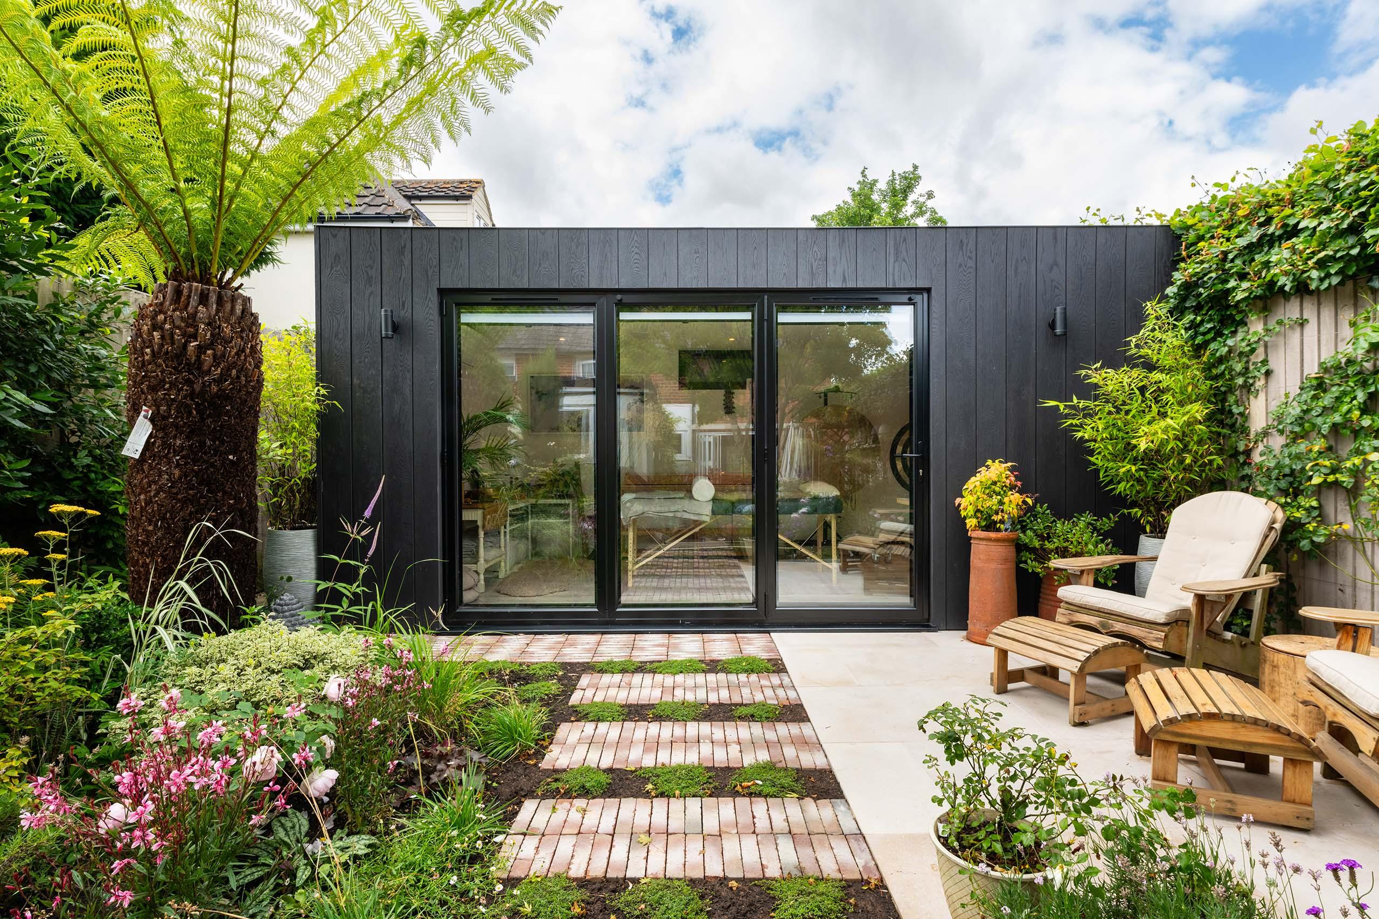
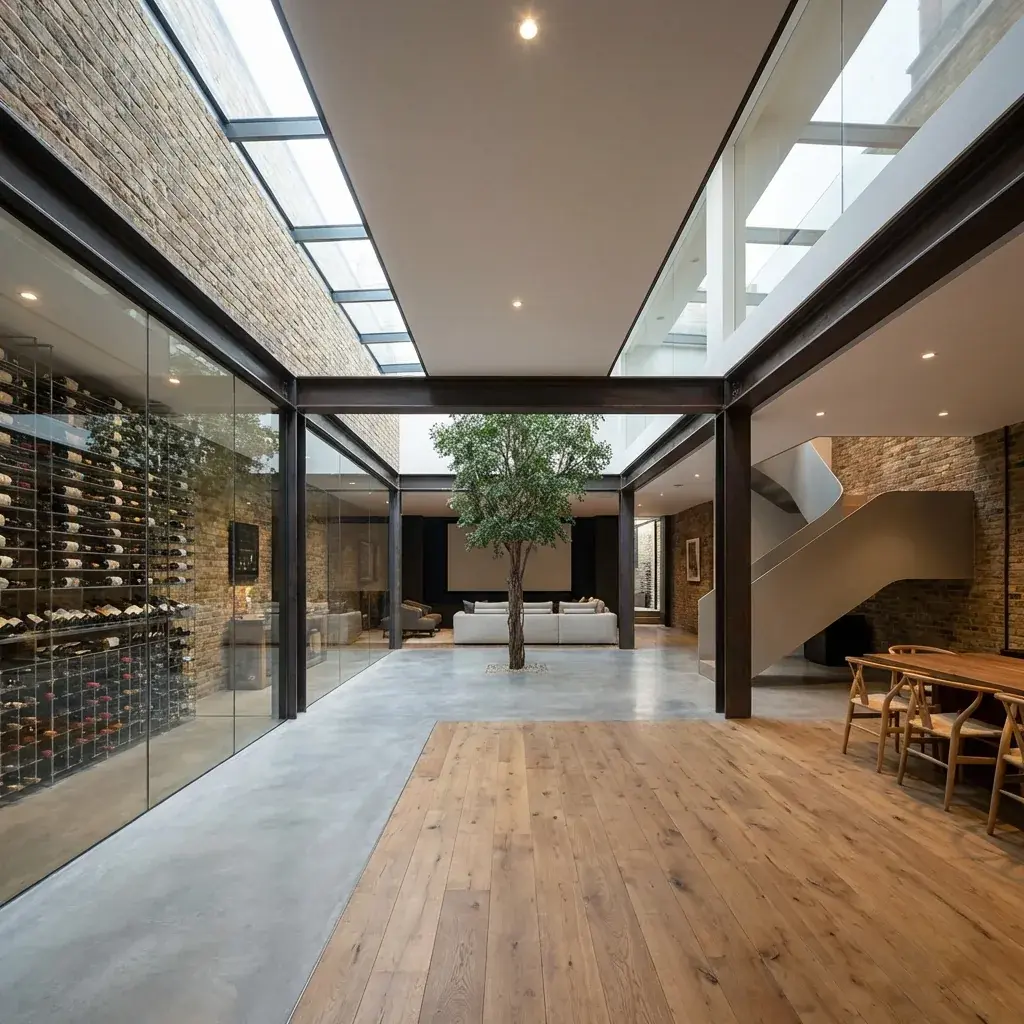
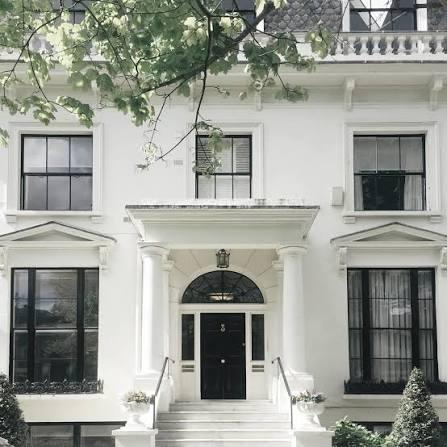
Work by practices in the network. These are representative of the standard a house here should expect.
Approach
From Conversation to Appointment
Five stages from first conversation to appointment. You always know who you are talking to and what happens next.
Elevation · stucco townhouse
- I
Conversation
You tell us about the house, the work you have in mind and whatever you already know about its constraints. No charge and no obligation.
- II
Assessment
We establish what the project actually turns on: whether it is led by consent, by structure, or by finding craftspeople who can do the work.
- III
Selection
We draw from the network the practices whose work suits the house and who have the capacity to take it, rather than whoever happens to be free.
- IV
Introduction
You meet them directly, with the brief already passed on, so you are not explaining the house from the beginning a third time.
- V
Appointment
You appoint whom you choose and contract with them directly. We stay reachable if the fit turns out to be wrong.
Where we work
Holland Park and the Streets Around It
Our home ground is Holland Park. The network reaches across the prime central postcodes that share its houses and its rules.
Every area we cover- Holland ParkHome groundW11 / W14
- Notting HillW11
- KensingtonW8
- ChelseaSW3
- Ladbroke GroveW11
- Kensington Church StreetW8
Enquiries
Tell Us About the House.
Every introduction begins with a conversation about the house and what you have in mind. There is no charge for it and no obligation, and you appoint whom you choose.