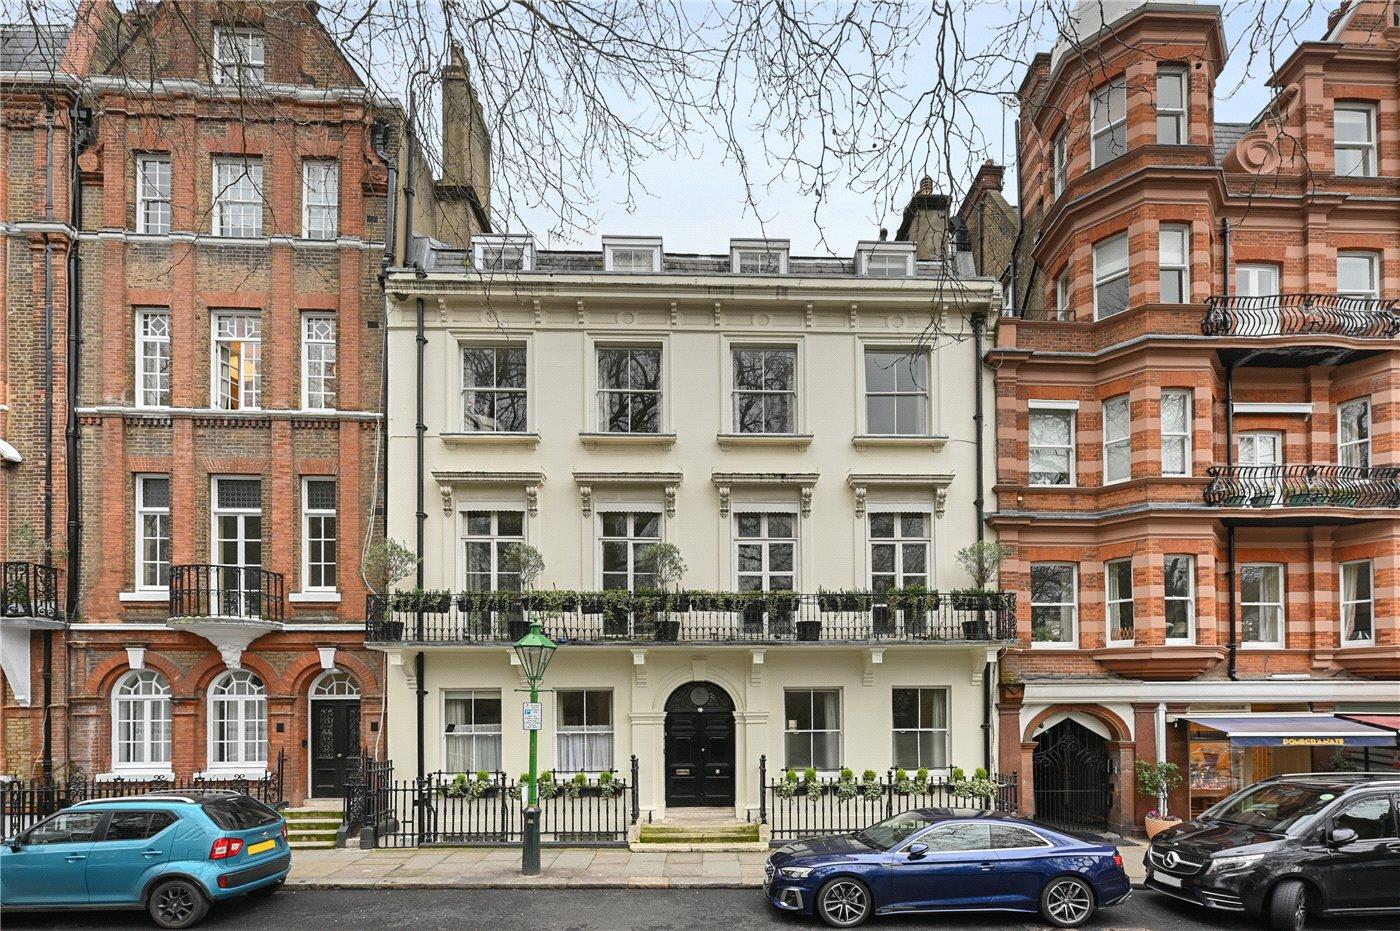
The Oldest Houses in the Borough's Stock
Kensington Square was designated on 28 January 1968, the second conservation area in the borough and one of the earliest in the country. The appraisal was adopted in November 2017. The area was extended in 1979 to take in the former Barkers and Derry and Toms department stores, again in 1980 for the remainder of Abbots Court, and in 1983 for Young Street.
Thomas Young, a wood carver and joiner who held the post of Sergeant Carpenter and Joiner to Charles II, leased several acres south of the High Street in 1682 and laid the square out in 1685. It was originally King's Square, after James II. More than twenty builders worked on it, the houses proved hard to sell, and the development was probably saved from failure by William and Mary choosing to move their court to Kensington Palace in 1689.
It was the first square built outside the centre of London, and it is the sixth oldest in the capital after Bloomsbury, Leicester, Red Lion and Soho Squares and Lincoln's Inn Fields. That makes the stock here materially older than almost anything else in the borough, and it changes the technical answers accordingly.
The original houses were probably two storeys with a garret. All were extended, and many refronted or rebuilt, mostly between the late eighteenth and early nineteenth centuries, so that by 1850 most had been rebuilt or refronted. The earliest survivals in anything like original condition are numbers 11 and 12 at the south-east corner, which retain a likeness to their William and Mary appearance. The last houses built were 33 to 35 in the north-west corner, in the 1730s. Most houses are three main storeys over a half-basement, some four.
Windows, and Why the Borough's Usual Answer Is Wrong Here
This is the most important technical difference between Kensington Square and the Victorian stock that makes up most of the borough, and getting it wrong is both conspicuous and expensive to undo.
The predominant window is a six-over-six Georgian paned sash without horns, in which the panes are divided by slender glazing bars, puttied on the outside and moulded on the inside. Horns, the projecting extensions of the meeting rail, were a Victorian addition introduced to strengthen the frame as panes of glass grew larger and heavier. On a Georgian frontage here they are simply wrong, and a joinery firm working from its standard Victorian pattern will produce them by default.
Earlier survivals go further still. Eight-over-eight paned sashes remain to the top floors of number 20. Four-over-four sashes, a later Georgian type, survive at numbers 11 and 12 among others.
Horned sashes are correct in two places, and the appraisal is specific about both. The Victorian frontages around the square have two-over-two sashes where the horns can be seen, and in Ansdell Terrace they make what the appraisal calls an essential contribution to the uniformity of the terrace. The late Victorian Queen Anne Revival houses often revert to six-over-six, in deference to the character of the square. Abbots Court has plain sashes, and the fact that they are the same across the whole building is treated as an essential and positive feature.
One further point is easy to destroy without noticing. Many panes of old crown or cylinder glass survive here, giving an attractive reflection, and the appraisal treats this as making a very important contribution to the character of the area. Historic glass is a heritage asset in its own right. It should be retained and reused, not skipped along with the frame.
- Six-Over-Six, No Horns
- The default on Georgian frontages. The single most common error is fitting a Victorian horned sash.
- Two-Over-Two, with Horns
- Correct on the Victorian frontages and throughout Ansdell Terrace, where the uniformity matters.
- Crown and Cylinder Glass
- Surviving historic glass is treated as a heritage asset. Retain and reuse rather than replace.
- Box Frames
- Visible boxes are part of the character. Concealed or flush-fitted replacements read as modern immediately.
Paint That Reads as Stone
There is no prescribed colour schedule for this area, and no named colours. What the appraisal sets out instead is a principle grounded in what the material was imitating.
Many houses have retained fair faced brick frontages, which the appraisal describes as an extremely strong and important feature. Where houses were given stucco fronts, those have been painted, and the intention of the stucco was to make good quality houses look like Bath or Portland stone: either a pale brownish yellow, or an off-white. Historically the colourwashes were lime based with natural pigments, which gave a soft colouring. Later synthetic colours from the 1950s onward, and brilliant white in particular, are described as much harsher and less appropriate for historic buildings.
The test that follows is workable. Those stuccoed houses whose colour most imitates stone contribute best, providing a recessive and sympathetic appearance based on historic finishes. Those whose colours fail to resemble Bath or Portland stone and draw attention to themselves, particularly modern deep colours or patterned effects, are described as intrusive and harmful. So the brief is a soft off-white or a pale stone colour, not brilliant white and not a fashionable deep shade.
Ansdell Terrace is the one place with a uniformity requirement: the stucco to every ground floor elevation is consistently painted white, which the appraisal says enhances the terrace as a single entity conceived as one coherent structure.
Painting brickwork is a different matter, and the appraisal records a case that makes the point better than any policy wording. In South End, where the houses are predominantly stock brick, number 19 had its bricks painted for some years and in 2016 was painted in red and white stripes. Following enforcement action the stripes were covered with plywood hoarding, and at the time of writing the appraisal the effect was still one of harm. The Council enforces here.
Two smaller finishes are called out. Historic doors were always painted unless made of an exotic timber such as oak or mahogany, and pine was never stripped, so stripped timberwork is treated as harmful. Historic brass door furniture survives on many doors, and modern stainless steel is described as harming the character of the area.
Roofs, and the Value of One That Has Never Been Touched
Roofs here have been extended individually over three centuries, and the appraisal takes the unusual position that the resulting variety of profiles and heights is part of the undoubted charm and character of the area. That varied roofline is contrasted with the uniform parapet roofline of Ansdell Terrace.
Within that, the unextended roofs carry the highest value. The appraisal states that some undeveloped roofs remain and these are of the highest conservation value, and that only a small number of houses have roofs hidden behind parapets so that the smallest top windows remain on the front elevation, as originally intended, rather than in a mansard. Those roofs tend to be pairs of hipped roofs with a central gully, often running left to right rather than front to back.
The Queen Anne Revival houses are the second type, with hipped roofs concealed so that only turrets, decorative gables or small original dormers show at the front. Tall chimney stacks with terracotta pots, valley roofs, lead rolls to hips and small early timber dormers are all listed as contributing.
Where extensions have gone wrong the appraisal names them. Number 13 is a pair of houses whose roof extensions do not match, which it says harms the pair and in turn the conservation area. Some dormers are slightly oversized and appear top heavy rather than following the proportions of the house beneath. And a number of properties in Ansdell Terrace have altered their original roofs to create roof terraces, which the appraisal describes as out of keeping and says should not set a precedent for others.
Listing, Not Article 4, Is What Governs Here
Almost all the buildings around the square are listed, the great majority at Grade II. A handful were listed in 1949, the others in 1969, 1970 and 1984, and the two department stores in 1981. The former Derry and Toms at 99 to 121 Kensington High Street is listed at the higher grade of II star.
One assumption worth correcting: numbers 11 and 12, the oldest and least altered houses on the square, are Grade II rather than II star. Age and rarity do not automatically produce a higher grade.
Because the listing covers so much of the area, listed building consent rather than Article 4 is the operative control for most owners here, and it reaches considerably further. It covers internal work, the plan form, the staircase, the historic floor levels and the structure, not simply what shows from the square.
Two property-specific Article 4 directions do exist. Direction 42, made in December 1980, covers 17 Kensington Square and removes rights for the enlargement, improvement or alteration of the dwellinghouse and for curtilage buildings and enclosures. Direction 42A, sealed in October 1984, covers numbers 14 to 19 on the south side and includes alterations, improvements and extensions to any part of the rear elevation. There is no area-wide direction.
What the Appraisal Treats as Harm
The largest harms here are not domestic. The upper storeys of the former Barkers store and the flats and hotels to the south-west are described as projecting undesirably above the rooflines, and the delivery yards of the former department stores as open noisy spaces that would be better shielded from the calm domestic character of the houses.
Among the houses, the south side attracts the most criticism. It has the greatest number of barren front gardens and modern railings, with the paved forecourts in front of numbers 13 and 23 singled out as particularly desolate, the railings being of non-historic design at one and non-existent at the other. Number 25 has an unsightly vehicle opening through the ground floor, which removed sash windows, planted gardens and railings in the process. Rear gardens have been curtailed, particularly on the north and west sides, by encroachment from the stores and offices.
The smaller harms are the familiar list with two additions specific to this area: cement weatherstruck pointing, visible pipework and cabling, stripped timberwork, modern stainless steel door furniture, security cameras and window grilles.
One detail is worth protecting during any work to the front. The Georgian railings here are multiple square section posts individually caulked into a low wall, and the tips have a hammered finish in which each is slightly different because a blacksmith did them individually. Number 10 has particularly good lightwell railings with sunflower designs, numbers 43 and 44 share a pair of Georgian gates with wrought iron decoration above, and six houses retain historic overthrows supporting lanterns. None of that survives a contractor who treats railings as an obstruction to be removed and refitted.