The Estate
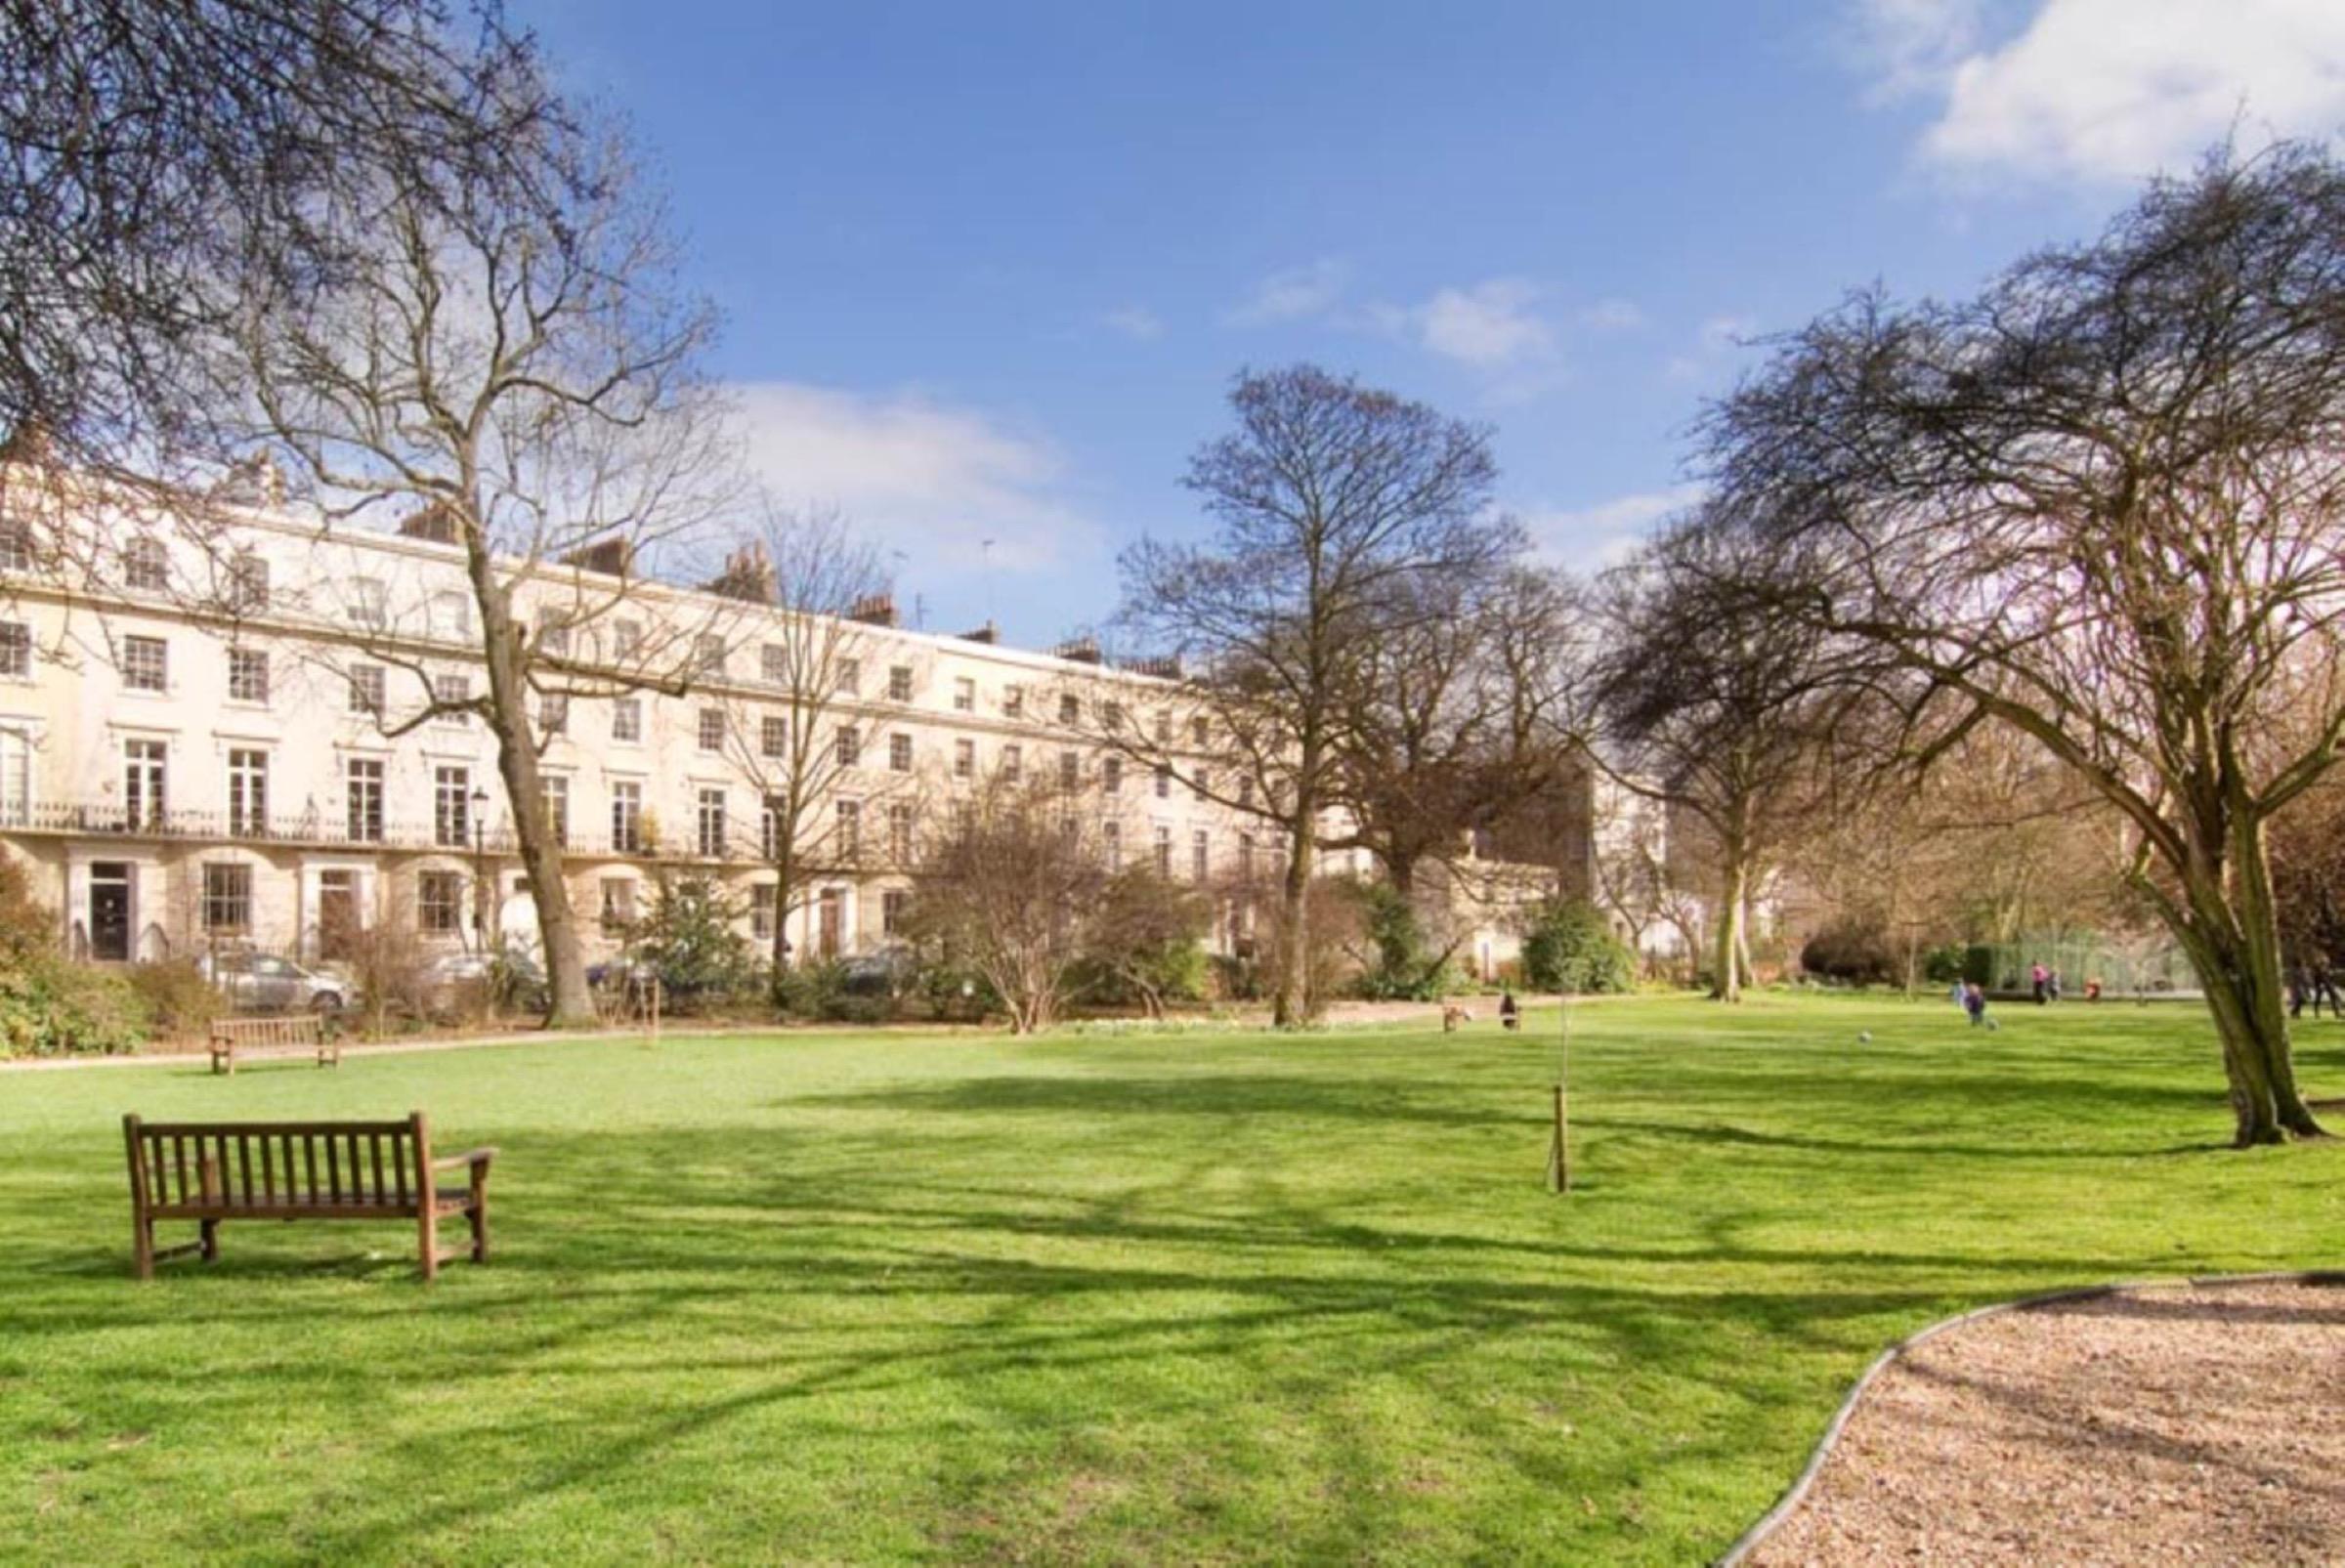
The Ladbroke Conservation Area was designated in 1969, among the first in the country. Thomas Allason's 1820s plan set a spine road bisecting a grand circus of villas with communal gardens behind them, and building ran for over fifty years, most intensively between 1840 and 1868.
The southern houses along Holland Park Avenue are the earliest and read as Regency. The centre of the estate is 1850s and the northern terraces run to the mid 1870s. Houses run from three storeys over basement, the most common, to five in the largest houses on Ladbroke Gardens, Stanley Crescent, the south side of Elgin Crescent and west of Ladbroke Grove.
It very nearly failed. It took close to fifty years to sell all the houses, successive halts ruined the main developers, and Ladbroke Gardens was known locally as Coffin Row.
The Colour Rule, and the One Most Owners Get Wrong
Stucco was never meant to be painted. It was coloured in the mix to imitate Bath stone at a fraction of the cost, and the appraisal notes that possibly the only survivals of that intent are 14 Ladbroke Road, unpainted, and 68 Elgin Crescent, painted a Bath stone colour.
What the borough now expects is uniformity across the whole terrace rather than any particular shade: the best presented fully stuccoed terraces, pairs and triplets are those painted entirely white or off-white stone colour.
The detail that surprises almost everyone concerns cornices, architraves and window surrounds. Picking these out in a contrasting white is discouraged. The appraisal states that such detailing was intended to be finished in the same stone colour as the rest of the stucco and not picked out in another colour. Anyone specifying a two-tone scheme here is specifying something the borough regards as a later invention rather than a restoration. In Norland, immediately to the west, the opposite is required.
The Rear Is Not the Back
On a house backing one of the sixteen communal gardens, work to the rear is not permitted development, and this is the most expensive thing to discover late.
Because the gardens were reached directly from the houses rather than across a road, the rear elevations are formal. The houses on Stanley Gardens have fully stuccoed rears of similar design to their fronts, with pilasters, capitals, cornices and curved bays. The Dutch-gabled houses on Lansdowne Road carry the same gables, arched windows and decorative finishes at the back as at the front. The appraisal says plainly that these rears were designed to be appreciated in the same way as the front elevations.
Two further constraints follow. Light pollution from oversized glazing and basement rooflights is named as an issue in what the appraisal calls these valuable dark spaces. And the boundaries between private and communal garden carry their own uniform pattern of railings or bottle balustrades, garden by garden, with reinstatement encouraged where they have been lost.