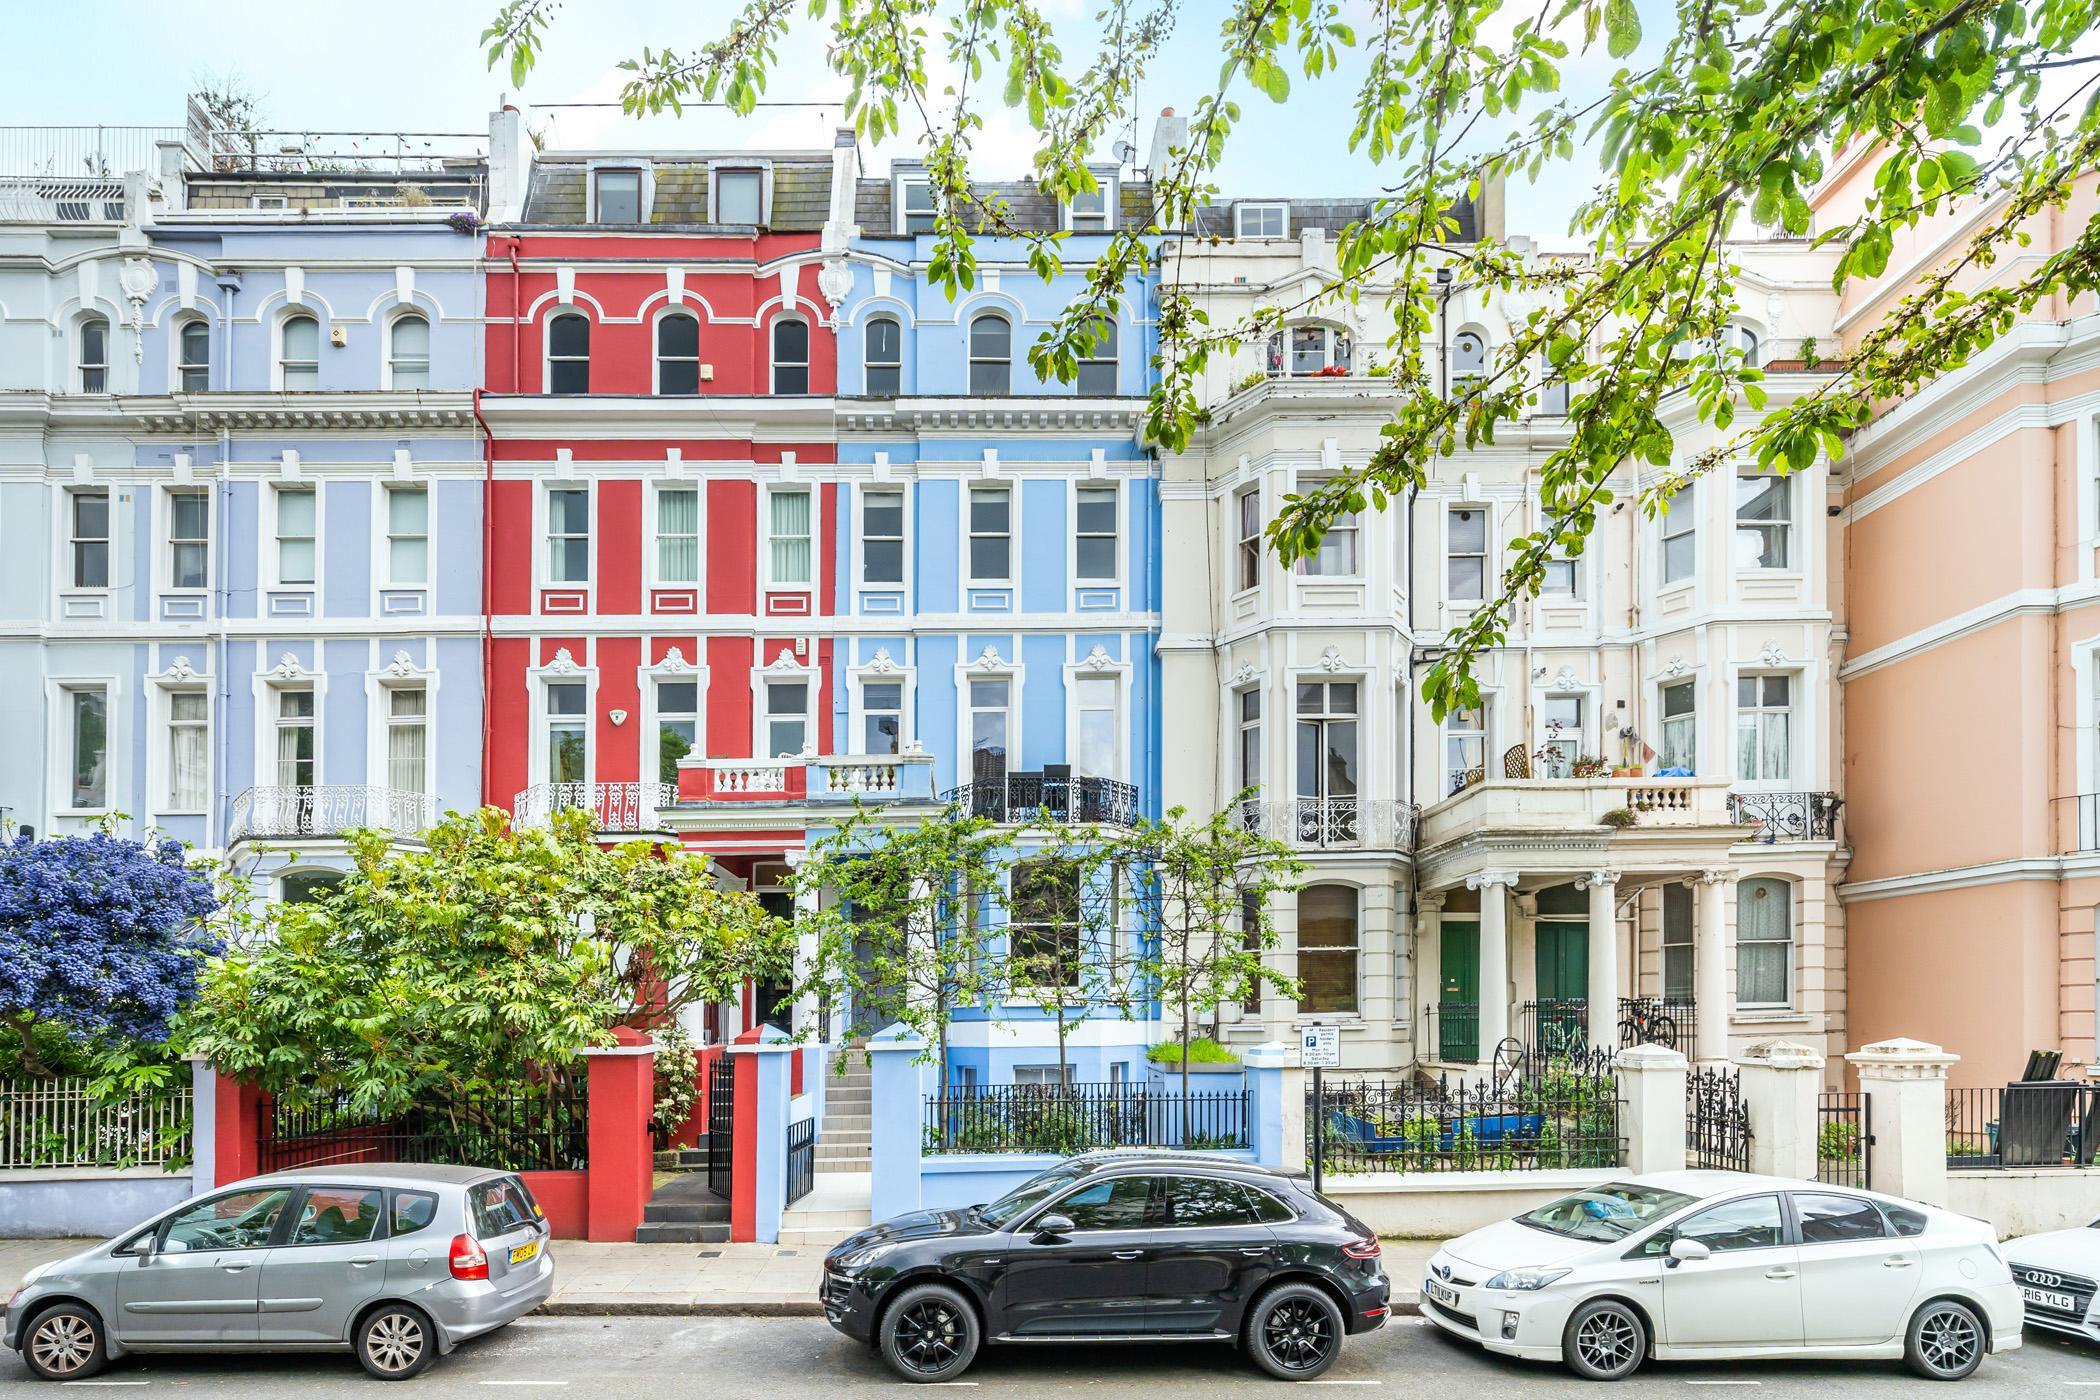
A Late Designation, and What Follows from It
Colville was designated on 7 December 2004 and its appraisal adopted in February 2015. Its neighbours were designated in 1969 and 1970, which puts Colville more than thirty years behind them, and the consequences are still visible on the street.
The estate was built between 1860 and 1875. Part of the former Manor of Notting Barns was sold by the Talbot family to Dr Samuel Walker in 1852, and from 1860 George Frederick John Tippett acquired much of the land. Tippett combined the roles of landlord, developer and builder, laid out three ranges backing onto shallow communal gardens in Colville Square, Colville Gardens and Powis Square, and went bankrupt in 1885.
What he built is predominantly London stock brick and stucco terraced houses, mostly Victorian in a classical style, two to five storeys, many with canted bay windows. The houses on Westbourne Park Road are flat fronted with full width cast iron balustrades at first floor. Detail ranges from simple stucco window surrounds on Talbot Road to elaborate raised mouldings, pediments, decorative cornices, pierced balustrades and porches with ornate capitals. Italianate pockets survive on the north side of Colville Square, with round-headed openings grouped in threes and moulded out of stucco.
No Article 4 Direction, and What That Means
This is the single most useful thing to know about working in Colville, and it separates it sharply from Ladbroke immediately to the west.
No Colville street appears in RBKC's schedule of Article 4 directions for conservation areas. There is no local direction withdrawing permitted development rights for windows, front doors, external painting, boundary walls or front garden hard standing, as there is across much of Ladbroke, Pembridge and parts of Kensington.
That does not make the area unregulated, and treating it as such would be a mistake. Conservation area status still applies in its own right. Cladding the exterior, most alterations to a roof slope facing a highway, side elevations fronting a highway and demolition all require permission regardless of any direction, and the duty to give the Council six weeks' notice before work to trees applies here as everywhere. The borough-wide basement direction applies in full, so any basement work needs planning permission.
What it does mean is that on an unlisted single dwellinghouse in Colville, some of the alterations that would need an application a few streets west may fall within permitted development. Given how much of this stock is flats rather than houses, and flats never had those rights, the practical benefit is narrower than it first appears. It is worth establishing which you own before relying on it.
- Local Article 4
- None. No Colville street appears in the borough's schedule of conservation area directions.
- Basements
- Still controlled. Article 100 removed those rights across the entire borough from April 2016.
- Flats
- Never held permitted development rights. Much of this stock has been subdivided since the 1880s.
- Trees
- Six weeks' written notice to the Council before work to any tree in a conservation area, direction or no direction.
Butterfly Roofs, and Where Mansards Have Gone Wrong
Colville retains something that has become scarce elsewhere. The London or butterfly roof, formed of two low pitches sloping to a central valley behind a stuccoed parapet, survives here in numbers, and the appraisal is explicit that despite its prevalence within the conservation area this roof form has become rare across the borough and is architecturally and historically valuable where it remains.
It can be seen from the rear at Powis Mews, at Lonsdale Mews, at the north end of Basing Street and at the end of Alba Place. The other historic form is dual-pitched front to back, subdivided by taller brick firewalls on the party wall lines and generally slate clad.
True historic mansards barely exist here. The appraisal records that the only remaining examples are towards the southern end of Colville Road at the junction with Lonsdale Road.
Modern mansards are a different story and the appraisal names where they went wrong. Many buildings along St Luke's Road, Colville Terrace and on the eastern side of Colville Square have had modern mansards added, and some of those on Colville Terrace lack uniformity and quality of design and materials. That is a criticism of execution rather than a prohibition, but Colville Terrace is the street where a further poorly detailed addition will meet the most resistance.
Brick, Paint and a Genuine Contradiction
The appraisal's position on painted brick is that it is harmful in some cases where single houses in a terrace have been painted, so that the uniformity of the terrace and the historic brickwork are compromised. Painted brick elevations appear again on the list of negative features, and the materials map plots painted brickwork as its own category.
There is a genuine tension in the adopted document that is worth knowing rather than glossing over. Elsewhere the same appraisal is positive about exactly this: it describes the terrace at the western end of Colville Terrace and the smaller group on Tavistock Road as particularly notable for their brightly painted facades, which offer an interesting transition between the Portobello Road area and the more subdued Colville Conservation Area.
Both statements are in the adopted appraisal. The reconciliation is about position rather than principle. Bright paint is treated as characterful at the Portobello edge, where the area meets a louder commercial street, and as harmful in the middle of an otherwise intact brick terrace. If you are on that western edge you have an argument available that a neighbour two streets east does not.
The appraisal contains no windows section and no glazing bar guidance at all, which is a real gap rather than an omission on our part. Where a window question arises here, it falls to be judged under the Local Plan's small-scale alterations policy rather than against anything area-specific, and the surviving pattern on your own terrace is the best evidence available.
All Saints Road and the Shopfronts
Colville is predominantly residential, with small parades of shops on Ledbury Road, Talbot Road, Powis Terrace and Westbourne Park Road, mostly original nineteenth century units with residential accommodation above. All Saints Road is the exception, where a higher concentration of ground floor shops and restaurants gives it a genuinely commercial character.
Note that Portobello Road, which owners frequently assume is in Colville, is not. The boundary runs behind the Portobello frontages and the street itself sits in the Ladbroke Conservation Area.
The appraisal sets out the anatomy of a historic shopfront here precisely, which is useful when one has to be rebuilt: every shopfront has an outer frame of two pilasters, each crowned by a corbel and connected by a stallriser below and a modestly sized fascia and cornice above. All Saints Road carries the most attractive and best preserved examples, with ornate brackets, traditional hung signage, wall-mounted lanterns and cast iron railings.
Where shops have been converted to other uses the surrounds have often survived even when the glazing has not. At 37 to 41 All Saints Road the shops became offices and then residential, the glazed fronts were lost, but the general layout and the original pilasters, corbels and fascias were retained. That is the pattern to follow on a conversion rather than stripping the frame out.
One loss the appraisal records specifically: the majority of the historic lightwells on All Saints Road have been infilled and their original railings removed.
A Subdivided Stock, and One Very Odd Street
The houses here have been in multiple occupation for close to a century and a half, and it affects what you are likely to find behind the front door. Powis and Colville Squares were built in the 1860s as upper middle class residences and went into an almost immediate social decline, with some already subdivided into flats by the 1880s. After the First World War the Council itself converted twelve houses in Powis Square into flats, and by 1922 only five of the forty eight houses in the square remained in single occupancy.
The area gave its name to a particular kind of landlord. Peter Rachman ran his letting agency from Westbourne Grove, taking flats to sublet at three times the rent and emptying houses to relet them subdivided. His name became a byword, and the Notting Hill Housing Trust was founded here in 1963 at the height of the revelations.
The practical consequence for a renovation is straightforward. Assume the plan has been altered, assume services have been run and rerun to serve multiple tenancies, and assume that structural work will find partitions and openings that appear on no drawing. Reuniting flats into a single house is also, under current policy, generally refused.
Colville Gardens is worth a paragraph of its own because nothing else in the borough behaves like it. The streetscape is formed by what at first appear to be the rear elevations of 1 to 13 Colville Square and 1 to 10 Colville Gardens. Those elevations were in fact designed as ornate rears backing onto shallow communal gardens, with the main entrances positioned on the closet wings opening straight onto the street. If you are working there, establish which face of the building the appraisal treats as the front before drawing anything.