Field notes
Where You Can and Cannot Alter a Period House
We read all fourteen adopted conservation area appraisals for Holland Park, Notting Hill, Kensington and Chelsea. The rules contradict each other street by street. Paint a cornice white in one estate and it is a restoration; do it in the next and it is a fault.
By Neil O'Leary LinkedIn
Chief Executive, NOL Renovations·8 min read
Nearly three quarters of the Royal Borough of Kensington and Chelsea sits inside a conservation area, thirty-eight of them in all. Owners tend to treat the borough as one regime with one set of rules. It is not. Each area has its own adopted appraisal, its own Article 4 directions and its own history, and the answers reverse across a boundary far more often than anyone expects.
We went through the fourteen appraisals that cover the areas we work in, from the borough’s own published documents rather than summaries of them. These are the findings that matter most to anyone about to touch a period house, and the ones that catch owners and their contractors out.
01
The cornice you must pick out, and must not
Two adjoining estates give opposite answers to the same question about the same detail.
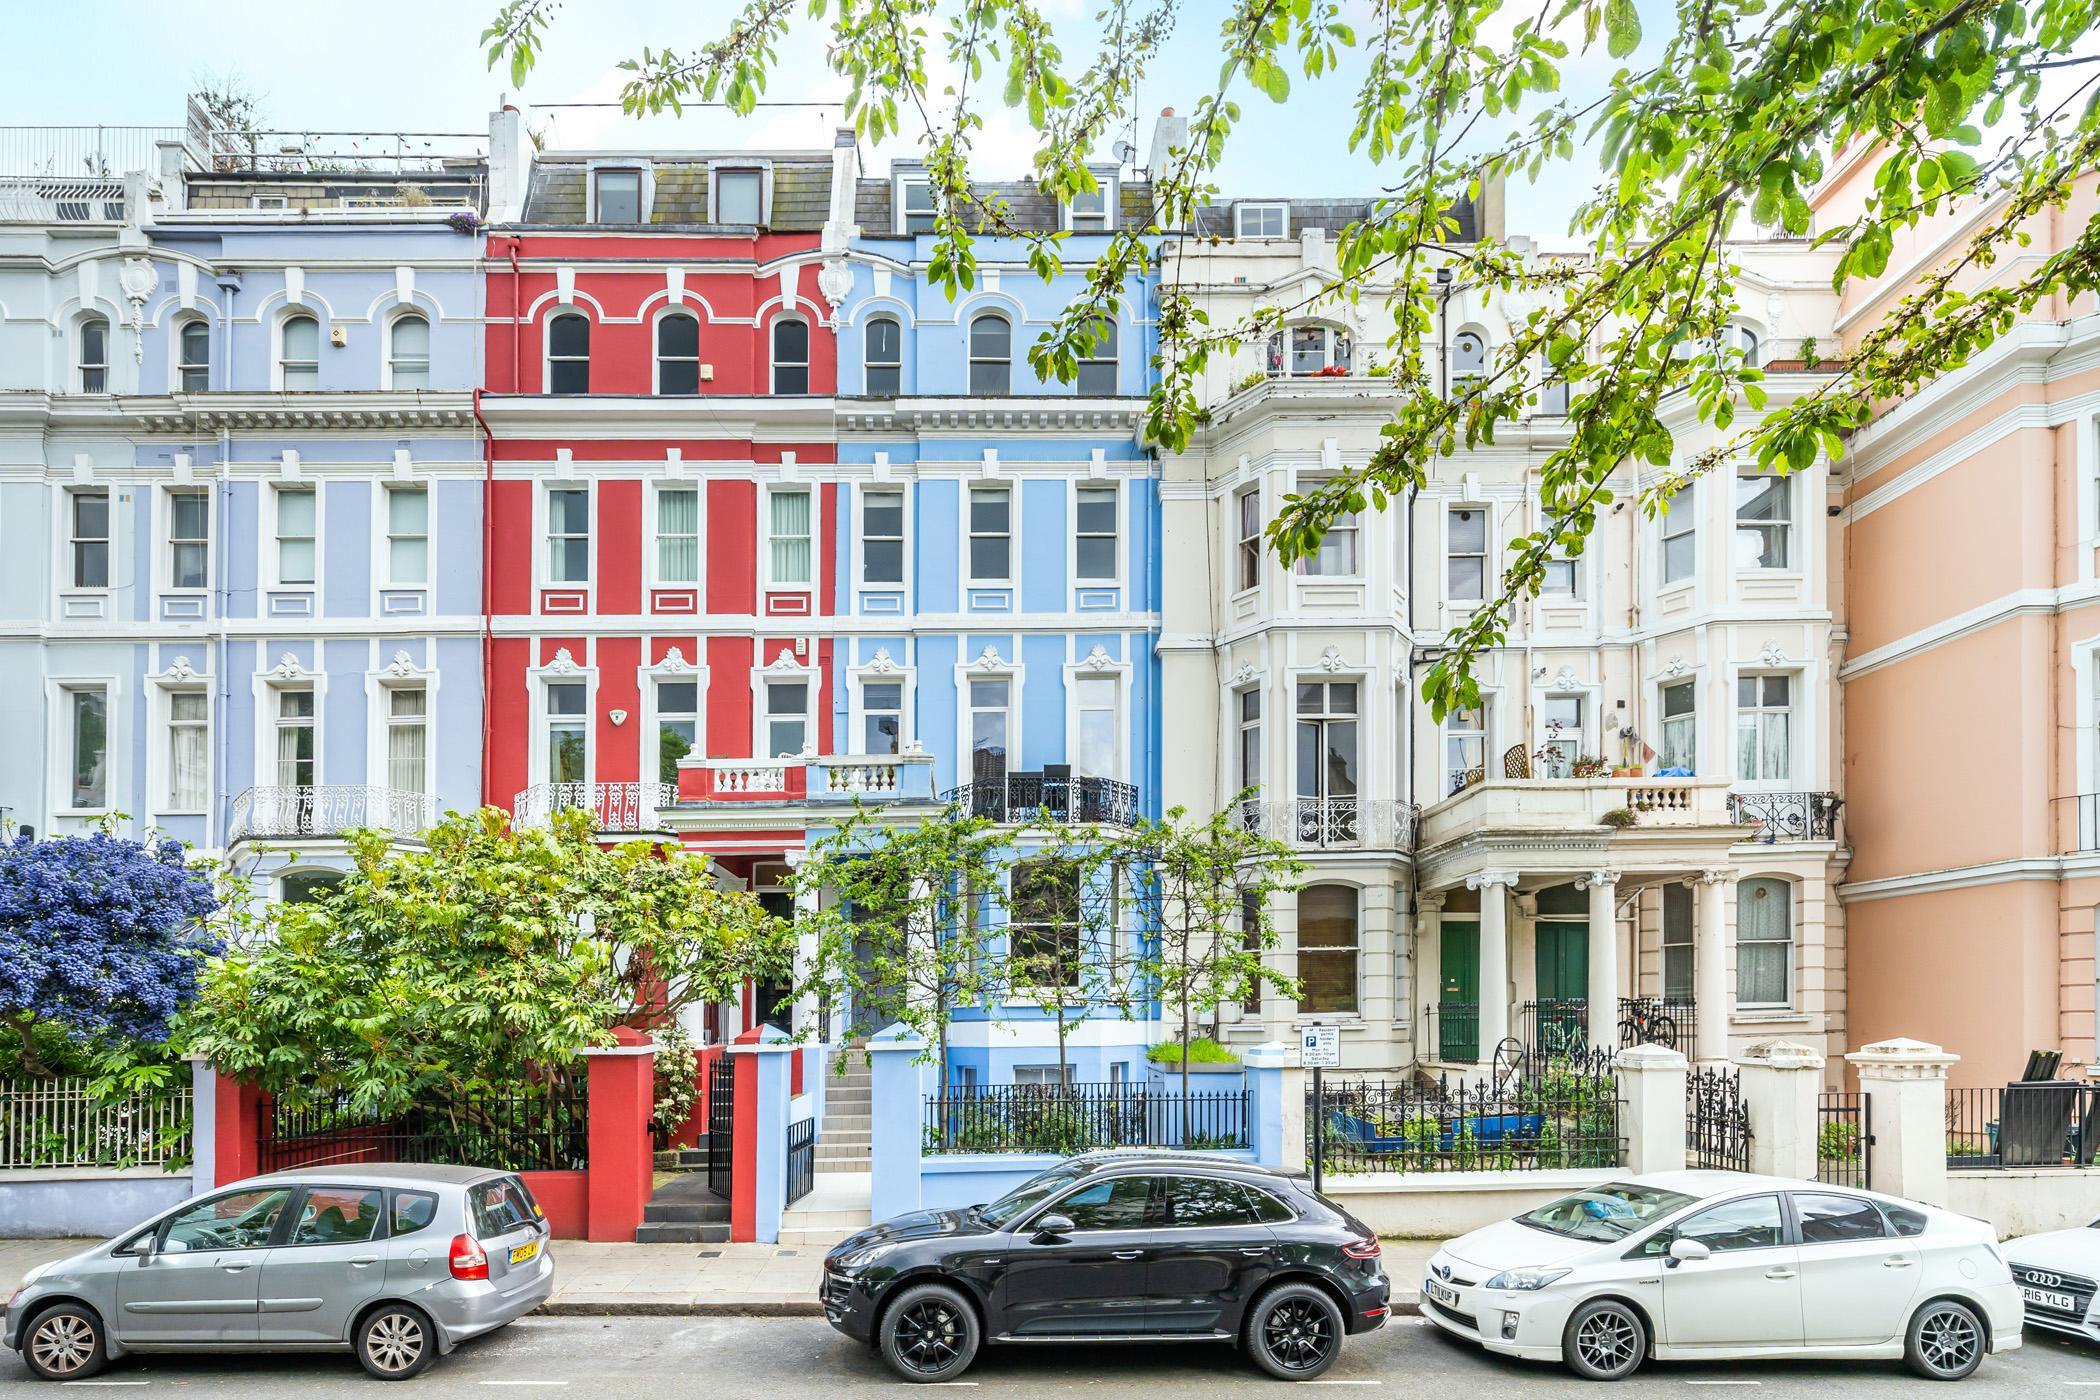
In Norland, the neighbourhood plan is prescriptive: on a stucco house the ornamentation should be picked out in white while the main body is painted a gently contrasting pale pastel. On a brick house the stucco detail should be white or off-white, and specifically not brilliant white, high gloss or textured.
One street east, in Ladbroke, the appraisal discourages exactly that. Picking detail out in a contrasting white is described as not an original feature, because the mouldings were intended to read as the same stone colour as the rest of the stucco. Two estates that share a boundary, and a two-tone scheme that is required on one side and a fault on the other.
02
The painting ban that stops at a street corner
On The Boltons, whether you need permission to repaint the front of your house depends on which of two neighbouring streets you are on.
Article 4 Direction 12 covers numbers 1 to 28 The Boltons and withdraws the development order in full, which includes the painting of the exterior. Repaint there and you need express planning permission.
Direction 13, a few hundred yards away on Tregunter Road and Gilston Road, withdraws only the boundary and access classes. Painting is not caught by it. Same act, same estate, different answer, and nothing on the street tells you which side of the line your house sits on.
03
Two words struck through in ink
On one Chelsea Square direction, a deletion on the sealed document quietly widens what it controls.
Article 4 Direction 89 covers window and door alterations at numbers 28 to 33 and 63 to 68 Chelsea Square. As drafted it applied to elevations fronting the highway. On the sealed document those words are struck through.
As made, then, it catches a window or door change on any elevation, not only the street front. The deletion is visible on the scan and easy to miss, and it is the difference between a rear window being permitted development and needing an application.
04
The window that is wrong when it is right
On the borough's oldest square, the sash that a good joinery firm fits by default is the wrong one.
Kensington Square was laid out in 1685. The correct window there is a six-over-six Georgian sash without horns. Horns, the small projections at the meeting rail, were a Victorian addition made to strengthen the frame as panes of glass grew heavier.
A firm working from its standard Victorian pattern adds them automatically. On a Georgian frontage they are simply wrong, and they are the commonest tell of a replacement that was ordered without reading the house.
05
The oldest thing about the window, which people correct by mistake
In Cheyne, a sash box sitting flush with the brickwork is not a defect. It is the rarest window type in the borough.
The Building Acts of 1709 and 1774 required sash boxes to be set back from the face of the wall, and then recessed into the reveal, to slow the spread of fire between houses. A box that still sits flush with the brickwork therefore predates 1709.
These survive in Cheyne Row, Upper Cheyne Row and Lawrence Street, in houses among the oldest in Kensington and Chelsea. A joiner who sets them back to match the neighbours, thinking it a correction, destroys the earliest surviving form of the window.
06
The back of the house is a front
In two areas the usual assumption about a terraced house, that the rear is utilitarian, is exactly backwards.
The Ladbroke estate was built around sixteen private communal gardens, reached directly from the houses rather than across a road. Because the gardens were the front in everything but name, the rear elevations were designed formally: fully stuccoed rears with pilasters and cornices on Stanley Gardens, the same Dutch gables at the back as at the front on Lansdowne Road. Work to those rears is not permitted development.
The Chelsea Park and Carlyle appraisal says the same of its own area in plain terms: the vast majority of rear elevations were treated formally, with good facing brick and balanced fenestration. In both places a rear extension is judged on its own merits rather than waved through as the back of the house.
07
The basement you cannot dig, and the bedroom you cannot sleep in
Two separate rules, one in the planning policy and one in the flood policy, decide most basement schemes before the design starts.
Policy CD11 forbids excavation beneath a listed building outright, vaults included, with no balancing exercise. On a listed house the question is not how large a basement can be but whether any part of it can go under the garden instead.
And on the Chelsea riverside a second rule bites. Policy GB11 does not permit sleeping accommodation below ground floor level in Flood Zone 3. A basement bedroom near the Thames is out on that ground alone, however the dig is engineered, and every basement in the borough needs a Flood Risk Assessment regardless of where it sits.
08
Roofs graded on a map before you ask
In Hans Town the answer to whether you can go up is already written down for your building.
The adopted policy for Hans Town grades every building in the area into one of four roof categories, keyed to a map. In Category 1, where the original roof is intact, even a rooflight or an access housing would be resisted. In Category 3, where the uniformity of the roofline has already been lost, an additional storey might be acceptable because it could help reunite the group.
It is the most site-specific roof control in the borough, and it sits in the Proposals Statement of 2000 rather than in a headline document, which is why owners so often miss it.
09
The area with no rules of its own
One conservation area carries no Article 4 direction at all, which surprises owners arriving from next door.
Colville, designated only in 2004, is decades younger than its neighbours and has no local direction withdrawing permitted development rights for windows, doors, painting or boundaries. Owners moving from Ladbroke or Norland, where those rights are heavily withdrawn, expect the opposite.
It does not make Colville unregulated. Conservation area status still bites, and the borough-wide basement direction applies. But it is a genuine difference from the estate a few streets west, and it is the kind of thing that only appears when you read the area's own appraisal rather than assuming the borough is uniform.
10
The consent that is not on the planning map
In parts of the borough a private landowner's permission is needed on top of anything the council grants, and it is not always written where you would look.
On the Ilchester Estate in Holland Park, written consent is required for any external alteration to the appearance of the house, in addition to planning permission. RBKC prints that warning on the second page of its own appraisal.
In Chelsea, the Cadogan Estate operates a lease-based Licence to Alter that also runs alongside planning permission, with its own fees and its own conditions, and asks for copies of the planning application as part of it. That one is not printed in any appraisal. It lives in the individual lease, which is why the first question in Chelsea is one of tenure rather than of geography.
None of this is an argument against altering a period house here. It is an argument for reading the right appraisal first, because the cost of assuming the borough is uniform is a refusal, a resubmission, or in the worst cases an enforcement notice.
You can check which conservation area governs your street, read the full guide to any of the fourteen areas, or tell us about the house and we will help you work out what its conservation area means for the scheme.
Written by
Neil O'Leary
Chief Executive, NOL Renovations
Neil O'Leary is chief executive of NOL Renovations, a firm working on high-end renovation and restoration across west and central London. He writes here on the practical realities of altering period houses in the borough, from the constraints that decide a scheme to the work of carrying it out well.
View profile on LinkedInEnquiries
Tell Us About the House.
Every introduction begins with a conversation about the house and what you have in mind. There is no charge for it and no obligation, and you appoint whom you choose.